SERIOUS VALUE IN HAWKS RIDGE! This custom-built 2-storey offers 2,297 sq. ft. ABOVE GRADE plus a fully finished basement, giving you the space buyers are searching for without the projects after possession. Step inside to a bright, open layout featuring a chef-inspired kitchen with quartz counters, oversized island and walk-through pantry, spacious living room with fireplace and a dining area made for entertaining. Upstairs, the impressive primary retreat features a 5-pc ensuite and walk-in closet, joined by 2 additional bedrooms, laundry and a private bonus room. Downstairs is already DONE with a huge rec room, projector screen and speaker system, 4th bedroom, den and 3-pc bath. Outside, enjoy the front porch, deck, gazebo, fenced and landscaped yard. Add the heated double attached garage and this home is truly move-in ready. More space. More finished living. More value.
For sale
C$585,000
2055 Redtail Cmn NW, Edmonton, AB T5S 0H3
4beds
2,297sqft
Single Family Residence
Built in 2014
4,200 Square Feet Lot
$-- Zestimate®
C$255/sqft
C$-- HOA
What's special
Fully finished basementBright open layoutChef-inspired kitchenQuartz countersOversized islandWalk-through pantryImpressive primary retreat
- 52 days
- 22
- 0
Zillow last checked:
Listing updated:
Listed by:
Errol J Scott,
Exp Realty,
JP Dumlao,
Exp Realty
Source: RAE,MLS®#: E4505270
Facts & features
Interior
Bedrooms & bathrooms
- Bedrooms: 4
- Bathrooms: 4
- Full bathrooms: 3
- 1/2 bathrooms: 1
Primary bedroom
- Level: Upper
Family room
- Level: Main
- Area: 210.16
- Dimensions: 14.8 x 14.2
Heating
- Forced Air-1, Natural Gas
Appliances
- Included: Dishwasher-Built-In, Dryer, Microwave Hood Fan, Refrigerator, Electric Stove, Washer
Features
- No Smoking Home, Storage
- Flooring: Carpet, Hardwood, Vinyl Plank
- Windows: Curtains and Blinds, Vinyl Windows
- Basement: Full, Finished
- Fireplace features: Gas
Interior area
- Total structure area: 2,297
- Total interior livable area: 2,297 sqft
Property
Parking
- Total spaces: 2
- Parking features: Double Garage Attached, Heated Garage, Insulated, Garage Control, Garage Opener
- Attached garage spaces: 2
Features
- Levels: 2 Storey,3
- Patio & porch: Deck
- Exterior features: Landscaped, Playground Nearby
- Fencing: Fenced
Lot
- Size: 4,200 Square Feet
- Features: Landscaped, Playground Nearby, Near Public Transit, Schools, Shopping Nearby, Public Transportation
Details
- Additional structures: Gazebo
- Other equipment: TV Wall Mount
Construction
Type & style
- Home type: SingleFamily
- Property subtype: Single Family Residence
Materials
- Foundation: Concrete Perimeter
- Roof: Asphalt
Condition
- Year built: 2014
Community & HOA
Community
- Features: Deck, Gazebo, No Smoking Home, Storage-In-Suite
Location
- Region: Edmonton
Financial & listing details
- Price per square foot: C$255/sqft
- Date on market: 8/24/2026
- Ownership: Private
Price history
Price history is unavailable.
Public tax history
Tax history is unavailable.
Climate risks
Neighborhood: Big Lake
Nearby schools
GreatSchools rating
No schools nearby
We couldn't find any schools near this home.
- C$--1 bd1 ba600 sqft130 Hawks Ridge Blvd NW #58, Edmonton, AB T5S0H5Off Market
- C$1,9503 bd3 ba800 sqft130 Hawks Ridge Blvd NW UNIT 15, Edmonton, AB T5S0T2For Rent
- C$--4 bd4 ba-- sqft130 Hawks Ridge Blvd NW #2, Edmonton, AB T5S0T2Off Market
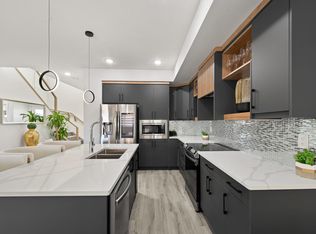
- C$--1 bd1 ba-- sqft130 Hawks Ridge Blvd NW, Edmonton, AB T5S0H5Off Market

Similar homes
- C$569,0003 bd3 ba1.8k sqft13052 211th St NW, Edmonton, AB T5S 0P5For Sale
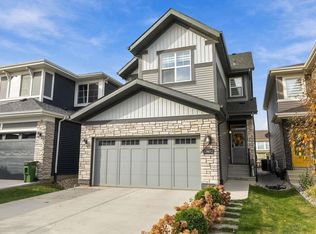 MLS ID #E4512582, Mo Taliani, Exp Realty. RAE
 - C$589,9004 bd4 ba1.6k sqft840 Northern Harrier Ln NW, Edmonton, AB T5S 0P8For Sale
 MLS ID #E4505868, Michelle A Plach, HonestDoor Inc. RAE
 - C$615,0004 bd3 ba2.2k sqft724 Kinglet Blvd NW, Edmonton, AB T5S 0N9For Sale
 MLS ID #E4508076, Clare Packer, RE/MAX Excellence. RAE
 - C$629,9004 bd4 ba2.2k sqft12928 211th St NW, Edmonton, AB T5S 0N6For Sale
 MLS ID #E4508245, Zack D Lausen, RE/MAX Excellence. RAE
