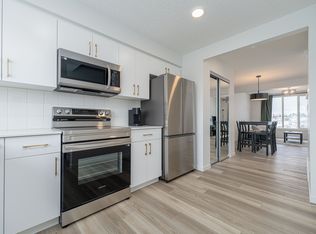
SPACIOUS, UPGRADED & MOVE-IN READY! Welcome to Kinglet Gardens by Big Lake. This impressive 2,300+ SQFT home offers the perfect blend of comfort, style, and functionality, with 4 bedrooms upstairs, 2.5 baths and 9-ft ceilings. Step inside to a bright and welcoming main level featuring an enclosed den and spacious open-concept living area. The modern kitchen is designed for both everyday living and entertaining, offering quartz countertops, two-tone cabinetry, stainless steel appliances, an oversized walk-in pantry & luxury flooring. Upstairs, enjoy the convenience of second-floor laundry, a generous bonus room, and four well-sized bedrooms. The primary retreat features a large walk-in closet and private 5pc ensuite. The unfinished basement with a separate side entrance offers plenty of room to create future suite. Outside, enjoy an oversized yard with fully finished landscaping, fencing, and a deck—ideal entertaining, and outdoor enjoyment. Additional highlights include central A/C & triple-pane windows.
For sale
C$639,900
1003 Goldfinch Way NW, Edmonton, AB T5S 0P9
4beds
2,318sqft
Single Family Residence
Built in 2022
4,322 Square Feet Lot
$-- Zestimate®
C$276/sqft
C$-- HOA
What's special
Enclosed denModern kitchenQuartz countertopsTwo-tone cabinetryStainless steel appliancesOversized walk-in pantryLuxury flooring
- 47 days
- 21
- 0
Zillow last checked:
Listing updated:
Listed by:
Ben Yovel,
Exp Realty
Source: RAE,MLS®#: E4506273
Facts & features
Interior
Bedrooms & bathrooms
- Bedrooms: 4
- Bathrooms: 3
- Full bathrooms: 2
- 1/2 bathrooms: 1
Primary bedroom
- Level: Upper
Family room
- Level: Main
Heating
- Forced Air-1, Natural Gas
Cooling
- Air Conditioner, Air Conditioning-Central
Appliances
- Included: Dryer, Exhaust Fan, Microwave, Refrigerator, Electric Stove, Washer
Features
- Ceiling 9 ft., Closet Organizers, No Smoking Home
- Flooring: Ceramic Tile, Vinyl Plank
- Windows: Window Coverings
- Basement: Full, Unfinished, 9 ft. Basement Ceiling, 9 ft. Basement Ceiling
Interior area
- Total structure area: 2,318
- Total interior livable area: 2,318 sqft
Property
Parking
- Total spaces: 2
- Parking features: Double Garage Attached, Garage Opener
- Attached garage spaces: 2
Features
- Levels: 2 Storey,2
- Patio & porch: Deck
- Exterior features: Landscaped, Playground Nearby
- Fencing: Fenced
Lot
- Size: 4,322 Square Feet
- Features: Corner Lot, Flat Site, Near Golf Course, Landscaped, Playground Nearby, Near Public Transit, Schools, Shopping Nearby, Golf Nearby, Public Transportation
Construction
Type & style
- Home type: SingleFamily
- Property subtype: Single Family Residence
Materials
- Foundation: Concrete Perimeter
- Roof: Asphalt
Condition
- Year built: 2022
Community & HOA
Community
- Features: Ceiling 9 ft., Closet Organizers, Deck, No Smoking Home
Location
- Region: Edmonton
Financial & listing details
- Price per square foot: C$276/sqft
- Date on market: 8/31/2026
- Ownership: Private
Price history
Price history is unavailable.
Public tax history
Tax history is unavailable.
Climate risks
Neighborhood: Big Lake
Nearby schools
GreatSchools rating
No schools nearby
We couldn't find any schools near this home.
Similar homes
- C$615,0004 bd3 ba2.2k sqft724 Kinglet Blvd NW, Edmonton, AB T5S 0N9For Sale
 MLS ID #E4508076, Clare Packer, RE/MAX Excellence. RAE
 - C$609,9003 bd3 ba2.1k sqft21035 128th Ave NW, Edmonton, AB T5S 0R5For Sale
 MLS ID #E4511159, Sandy Pon, RE/MAX Excellence. RAE
 - C$679,9005 bd4 ba2.1k sqft20944 128th Ave NW, Edmonton, AB T5S 0E6For Sale
 MLS ID #E4509645, Lindsey Page, 2% Realty Pro. RAE
 - C$599,9003 bd3 ba2.1k sqft23027 96th Ave NW, Edmonton, AB T5T 7R4For Sale
 MLS ID #E4510176, Vincenzo C Fiacco, RE/MAX Excellence. RAE
