Welcome to this beautifully maintained 2023-built two-storey home in Kinglet Gardens, offering 1,509 sq. ft. of thoughtfully designed living space with 3 bedrooms, 2.5 bathrooms & a side door with a separate entrance. Unlike buying new and waiting for construction and exterior work to be completed, this home is move-in ready with a finished, established yard, central air conditioning, an insulated double detached garage & the remaining existing home warranty still in effect. The open-concept main floor features 9-ft ceilings, engineered hardwood flooring, a bright living area, and a modern kitchen with quality appliances & ample storage. Upstairs, the spacious primary bedroom includes a private 3-piece ensuite, along with two additional bedrooms & a full bathroom. A tankless hot water system adds efficiency, while the completed exterior means no waiting for landscaping, garage completion, or additional post-construction work. Ideally located near parks, playgrounds, golf, shopping & major commuter routes.
For sale
C$490,000
5202 Lark Cres NW, Edmonton, AB T5S 0S3
3beds
1,509sqft
Single Family Residence
Built in 2023
3,048 Square Feet Lot
$-- Zestimate®
C$325/sqft
C$-- HOA
What's special
Finished established yardCentral air conditioningInsulated double detached garageOpen-concept main floorEngineered hardwood flooringAmple storageSpacious primary bedroom
- 113 days
- 10
- 0
Zillow last checked:
Listing updated:
Listed by:
Tatum Fitton,
ComFree
Source: RAE,MLS®#: E4494175
Facts & features
Interior
Bedrooms & bathrooms
- Bedrooms: 3
- Bathrooms: 3
- Full bathrooms: 2
- 1/2 bathrooms: 1
Primary bedroom
- Level: Upper
Heating
- Forced Air-1, Natural Gas
Cooling
- Air Conditioner, Air Conditioning-Central
Appliances
- Included: Dishwasher-Built-In, Dryer, Exhaust Fan, Microwave Hood Fan, Microwave, Refrigerator, Electric Stove, Washer, Tankless Water Heater
Features
- Ceiling 9 ft.
- Flooring: Carpet, Engineered Wood
- Windows: Window Coverings
- Basement: None, Unfinished
Interior area
- Total structure area: 1,509
- Total interior livable area: 1,509 sqft
Property
Parking
- Total spaces: 2
- Parking features: Double Garage Detached, Insulated, Garage Control, Garage Opener
- Garage spaces: 2
Features
- Levels: 2 Storey,2
- Exterior features: Playground Nearby
- Fencing: Fenced
Lot
- Size: 3,048 Square Feet
- Features: Near Golf Course, Playground Nearby, Shopping Nearby, Golf Nearby
Construction
Type & style
- Home type: SingleFamily
- Property subtype: Single Family Residence
Materials
- Foundation: Concrete Perimeter
- Roof: Asphalt
Condition
- Year built: 2023
Community & HOA
Community
- Features: Ceiling 9 ft., Hot Water Tankless
Location
- Region: Edmonton
Financial & listing details
- Price per square foot: C$325/sqft
- Date on market: 6/17/2026
- Ownership: Private
Price history
Price history is unavailable.
Public tax history
Tax history is unavailable.
Climate risks
Neighborhood: Big Lake
Nearby schools
GreatSchools rating
No schools nearby
We couldn't find any schools near this home.


Similar homes
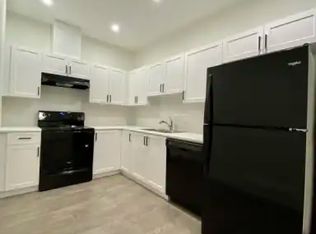
- C$465,0003 bd3 ba1.3k sqft173 Kinglet Blvd NW, Edmonton, AB T5S 0P9For Sale
 MLS ID #E4497160, Anna Mospak, MaxWell Challenge Realty. RAE
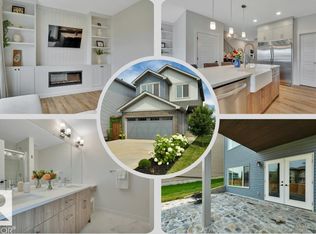
 - C$542,0003 bd3 ba1.8k sqft23015 96th Ave NW, Edmonton, AB T5T 7R4For Sale
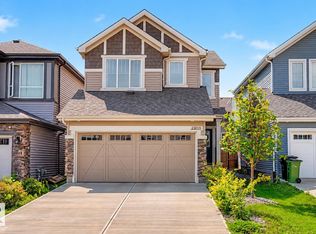 MLS ID #E4512287, Darryl J Van Eerde, Liv Real Estate. RAE
 - C$419,0004 bd4 ba1.4k sqft803 Secord Blvd NW, Edmonton, AB T5T 7K2For Sale
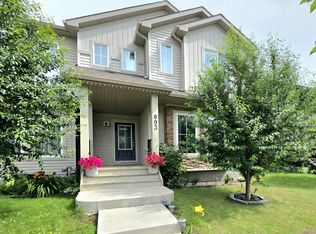 MLS ID #E4511646, Michelle C Zenon, RE/MAX Real Estate. RAE
 - C$560,0003 bd3 ba1.8k sqft3608 214th St NW, Edmonton, AB T6M 0H1For Sale
 MLS ID #E4511712, Jill Jordan, RE/MAX Real Estate. RAE
