SHOW-HOME STYLE without the wait! Built in 2022 and beautifully finished inside and out, this charming 1,662 SF home in Kinglet offers 3 bedrooms + a BONUS ROOM (w/projector) and an unfinished WALKOUT BASEMENT. The bright, neutral interior w/creative detailing is enhanced by metal-spindle railings + custom finish carpentry. Great Room has a FIREPLACE, built-in shelving + cabinetry, plus an included TV with wall mount. The impressive kitchen offers QUARTZ countertops, a farmhouse-style sink, LARGE ISLAND with EATING BAR, corner pantry, SS APPLIANCES including a BUILT-IN WALL OVEN and full-sized SIDE-BY-SIDE FRIDGE/FREEZER. Upstairs, find the laundry, a 4-pc main bath, 2 bedrooms and a SPACIOUS PRIMARY SUITE with 4-pc ENSUITE and LARGE WIC. Enjoy the view from the large deck (BBQ incl.) or from the gorgeous STONE PATIO overlooking the landscaped yard. Other perks include a DOUBLE ATT. GARAGE and an extra-long driveway for additional parking. Close to trails, parks, shopping + major routes. MOVE-IN READY!
For sale
C$538,900
5329 Lark Lndg NW, Edmonton, AB T5S 0P2
3beds
1,661sqft
Single Family Residence
Built in 2022
-- sqft lot
$-- Zestimate®
C$324/sqft
C$-- HOA
What's special
Bright neutral interiorCreative detailingMetal-spindle railingsCustom finish carpentryGreat roomImpressive kitchenQuartz countertops
- 6 days
- 34
- 2
Zillow last checked:
Listing updated:
Listed by:
David B Edmiston,
NOW Real Estate Group,
Kristen Edmiston,
NOW Real Estate Group
Source: RAE,MLS®#: E4508591
Facts & features
Interior
Bedrooms & bathrooms
- Bedrooms: 3
- Bathrooms: 3
- Full bathrooms: 2
- 1/2 bathrooms: 1
Primary bedroom
- Level: Upper
Heating
- Forced Air-1, Natural Gas
Appliances
- Included: Dishwasher-Built-In, Dryer, Freezer, Exhaust Fan, Oven-Built-In, Microwave, Refrigerator, Electric Cooktop, Washer, Electric Water Heater
Features
- Ceiling 9 ft.
- Flooring: Carpet, Non-Ceramic Tile, Vinyl Plank
- Basement: Full, Unfinished, Walkout Basement, Walkout Basement
- Fireplace features: Electric
Interior area
- Total structure area: 1,661
- Total interior livable area: 1,661 sqft
Video & virtual tour
Property
Parking
- Total spaces: 4
- Parking features: Double Garage Attached, Front Drive Access, Garage Control, Garage Opener
- Attached garage spaces: 2
- Has uncovered spaces: Yes
Features
- Levels: 2 Storey,2
- Patio & porch: Deck, Patio
- Exterior features: Landscaped, Exterior Walls- 2"x6"
Lot
- Features: Landscaped, Park/Reserve, Shopping Nearby, See Remarks
Details
- Other equipment: Projector, TV Wall Mount
Construction
Type & style
- Home type: SingleFamily
- Property subtype: Single Family Residence
Materials
- Foundation: Concrete Perimeter
- Roof: Asphalt
Condition
- Year built: 2022
Community & HOA
Community
- Features: Ceiling 9 ft., Deck, Exterior Walls- 2"x6", Hot Water Electric, Patio, Walkout Basement
Location
- Region: Edmonton
Financial & listing details
- Price per square foot: C$324/sqft
- Date on market: 9/14/2026
- Ownership: Private
Price history
Price history is unavailable.
Public tax history
Tax history is unavailable.
Climate risks
Neighborhood: Big Lake
Nearby schools
GreatSchools rating
No schools nearby
We couldn't find any schools near this home.


Similar homes
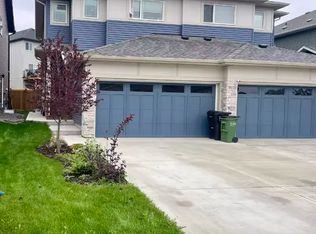
- C$639,9004 bd4 ba2.2k sqft12928 211th St NW, Edmonton, AB T5S 0N6For Sale
 MLS ID #E4508245, Zack D Lausen, RE/MAX Excellence. RAE
 - C$574,9003 bd3 ba1.9k sqft3632 Hummingbird Way NW, Edmonton, AB T5S 0K8For Sale
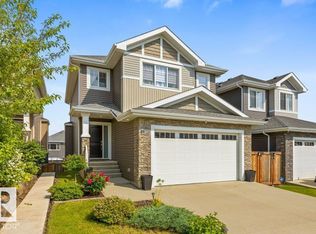 MLS ID #E4497662, Zack D Lausen, RE/MAX Excellence. RAE
 - C$559,9003 bd4 ba1.6k sqft661 Bevington Pl NW, Edmonton, AB T5T 6G6For Sale
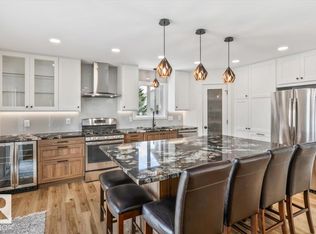 MLS ID #E4508188, Kevin H Rakowski, Century 21 Masters. RAE
 - C$539,9003 bd3 ba1.7k sqft8416 226th St NW, Edmonton, AB T5T 7G7For Sale
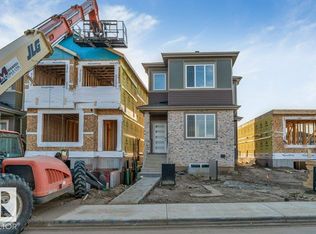 MLS ID #E4507914, Yad Dhillon, LPT Realty. RAE
