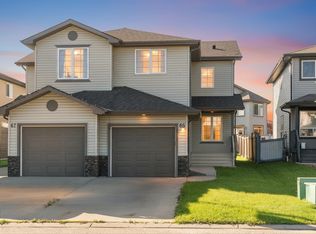
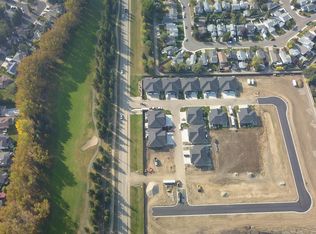
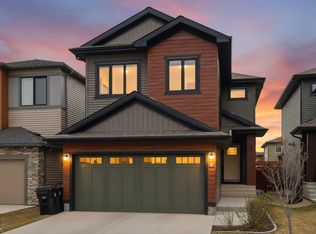
Welcome to your next chapter in Spruce Grove! Ideally located near golf, shopping, walking trails, playgrounds & Spruce Grove Composite High School, this beautifully maintained home offers the perfect blend of comfort, space & convenience. The bright open-concept main floor features a gas fireplace, spacious dining area, functional kitchen with granite countertops, eat-at island and stainless steel appliances, plus main-floor laundry and a 2-piece bath. Upstairs, a generous bonus room with soaring ceilings and a wall of windows creates an incredible space for relaxing or entertaining. 3 bedrooms include a spacious primary retreat with a massive walk-in closet & spa-inspired ensuite with soaker tub. The FULLY FINISHED BASEMENT adds a 4th bedroom, 4-piece bath & versatile family/play space. Enjoy central A/C, a high-efficiency furnace & an insulated, heated double attached garage. Outside, the fenced yard features a beautiful two-tiered deck & flower beds. A fantastic family home in an incredible location
For sale
C$535,000
41 Ashton Gate, Spruce Grove, AB T7X 0H9
4beds
1,726sqft
Single Family Residence
Built in 2010
4,632 Square Feet Lot
$-- Zestimate®
C$310/sqft
C$-- HOA
What's special
Bright open-concept main floorGas fireplaceSpacious dining areaEat-at islandStainless steel appliancesMain-floor laundrySpacious primary retreat
- 46 days
- 15
- 0
Zillow last checked:
Listing updated:
Listed by:
Tawnie C Misik,
Royal LePage Noralta Real Estate,
Camille Denis,
Royal LePage Noralta Real Estate
Source: RAE,MLS®#: E4505443
Facts & features
Interior
Bedrooms & bathrooms
- Bedrooms: 4
- Bathrooms: 4
- Full bathrooms: 3
- 1/2 bathrooms: 1
Primary bedroom
- Level: Upper
Family room
- Level: Basement
- Area: 317.34
- Dimensions: 12.3 x 25.8
Heating
- Forced Air-1, Natural Gas
Cooling
- Air Conditioner, Air Conditioning-Central
Appliances
- Included: Dishwasher-Built-In, Dryer, Microwave Hood Fan, Refrigerator, Electric Stove, Washer
Features
- Vacuum System Attachments, Vacuum Systems
- Flooring: Carpet, Vinyl Plank
- Windows: Window Coverings
- Basement: Full, Finished
- Fireplace features: Gas
Interior area
- Total structure area: 1,726
- Total interior livable area: 1,726 sqft
Video & virtual tour
Property
Parking
- Total spaces: 2
- Parking features: Double Garage Attached, Garage Control, Garage Opener
- Attached garage spaces: 2
Features
- Levels: 2 Storey,3
- Patio & porch: Deck
- Exterior features: Playground Nearby
Lot
- Size: 4,632 Square Feet
- Features: Near Golf Course, Park/Reserve, Playground Nearby, Schools, Shopping Nearby, Golf Nearby
Details
- Additional structures: Storage Shed
Construction
Type & style
- Home type: SingleFamily
- Property subtype: Single Family Residence
Materials
- Foundation: Concrete Perimeter
- Roof: Asphalt
Condition
- Year built: 2010
Community & HOA
Community
- Features: Deck
Location
- Region: Spruce Grove
Financial & listing details
- Price per square foot: C$310/sqft
- Date on market: 8/25/2026
- Ownership: Private
Price history
Price history is unavailable.
Public tax history
Tax history is unavailable.
Climate risks
Neighborhood: T7X
Nearby schools
GreatSchools rating
No schools nearby
We couldn't find any schools near this home.


Similar homes
- C$574,9004 bd4 ba1.7k sqft2 Huntington Bay, Spruce Grove, AB T7X 4K7For Sale
 MLS ID #E4511636, Andrea M Gough, Method Realty. RAE
 - C$567,4003 bd3 ba2.3k sqft60 Vernon St, Spruce Grove, AB T7X 0C1For Sale
 MLS ID #E4508195, Meghan MacGregor, RE/MAX Excellence. RAE
 - C$535,0003 bd3 ba1.7k sqft8 Treble Lndg, Spruce Grove, AB T7X 0Z4For Sale
 MLS ID #E4510680, Caraleah Farrell, Exp Realty. RAE
 - C$599,9004 bd3 ba1.4k sqft86 Linksview Dr, Spruce Grove, AB T7X 4L5For Sale
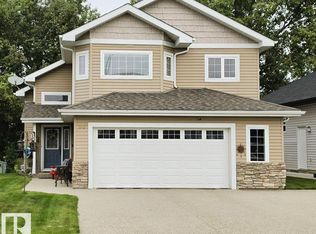 MLS ID #E4508576, Deanna J Chabillon, Exp Realty. RAE
