Backyard Mechanic- Car collectors this is your dream come true! A 30 x 20 double detached garage PLUS a 16 x 23 SHOP with ceiling height that will accomidate a lift! Both the garage and shop are insulated, drywalled and heated. Open concept main floor with living room,dining and kitchen. Kitchen has tall cabinets for storage plus quartz countertops and island with seating. Upstairs- 3 bedrooms 2 full baths including the primary suite with a walk in closet also. Fully finished basement with rec. room 4th bedroom, full bath, laundry closet, storage and R/I for a future wetbar. Addtional features include Central Air conditioning, Built in Speakers & R/I central vac complete with toe-kick in the kitchen.
For sale
C$459,900
116 Gilmore Way, Spruce Grove, AB T7X 0M5
4beds
1,436sqft
Single Family Residence, Residential Attached
Built in 2014
4,770 Square Feet Lot
$-- Zestimate®
C$320/sqft
C$-- HOA
What's special
Quartz countertopsIsland with seatingCentral air conditioning
- 49 days
- 15
- 0
Zillow last checked:
Listing updated:
Listed by:
Cara D Kielstra-Buitenbos,
Century 21 Masters
Source: RAE,MLS®#: E4505096
Facts & features
Interior
Bedrooms & bathrooms
- Bedrooms: 4
- Bathrooms: 4
- Full bathrooms: 3
- 1/2 bathrooms: 1
Primary bedroom
- Level: Upper
Family room
- Level: Basement
- Area: 389.79
- Dimensions: 18.3 x 21.3
Heating
- Forced Air-1, Natural Gas
Cooling
- Air Conditioner, Air Conditioning-Central
Appliances
- Included: Dryer, Microwave, Refrigerator, Electric Stove, Washer
Features
- Flooring: Carpet, Vinyl Plank
- Windows: Window Coverings
- Basement: Full, Finished
Interior area
- Total structure area: 1,436
- Total interior livable area: 1,436 sqft
Property
Parking
- Total spaces: 3
- Parking features: Double Garage Detached, Workshop in Garage, Garage Opener
- Garage spaces: 2
Features
- Levels: 2 Storey,3
- Patio & porch: Deck
- Exterior features: Landscaped, Playground Nearby
- Fencing: Fenced
Lot
- Size: 4,770 Square Feet
- Features: Landscaped, Playground Nearby, Schools, Shopping Nearby
Details
- Additional structures: Storage Shed
- Other equipment: TV Wall Mount
Construction
Type & style
- Home type: SingleFamily
- Property subtype: Single Family Residence, Residential Attached
- Attached to another structure: Yes
Materials
- Foundation: Concrete Perimeter
- Roof: Asphalt
Condition
- Year built: 2014
Community & HOA
Community
- Features: Deck
Location
- Region: Spruce Grove
Financial & listing details
- Price per square foot: C$320/sqft
- Date on market: 8/22/2026
- Ownership: Private
- Road surface type: Paved Lane
Price history
Price history is unavailable.
Public tax history
Tax history is unavailable.
Climate risks
Neighborhood: T7X
Nearby schools
GreatSchools rating
No schools nearby
We couldn't find any schools near this home.
Similar homes
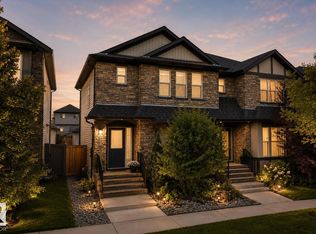
- C$429,9004 bd4 ba1.4k sqft92 Gilmore Way, Spruce Grove, AB T7X 0M5For Sale
 MLS ID #E4509219, Marty J Weishaupt, Royal LePage Noralta Real Estate. RAE
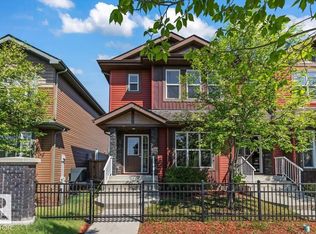
 - C$475,0004 bd3 ba1.2k sqft11 Woodside Cres, Spruce Grove, AB T7X 3E5For Sale
 MLS ID #E4509051, Becca A Duiker, RE/MAX PREFERRED CHOICE. RAE
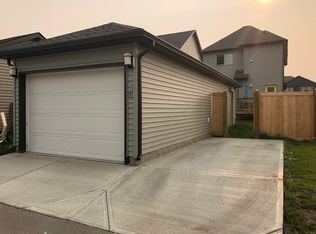
 - C$535,0003 bd3 ba1.7k sqft8 Treble Lndg, Spruce Grove, AB T7X 0Z4For Sale
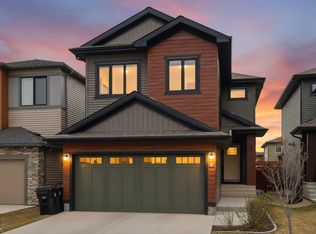 MLS ID #E4510680, Caraleah Farrell, Exp Realty. RAE
 - C$439,9004 bd4 ba1.8k sqft3 Windermere Dr S, Spruce Grove, AB T7X 1P9For Sale
 MLS ID #E4503574, Katie Crawford, RE/MAX PREFERRED CHOICE. RAE
