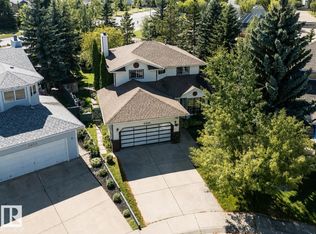
Welcome to this spacious two storey home offering a functional layout, thoughtful updates & plenty of room for the whole family. Step inside from the extended front porch to a welcoming foyer with a dedicated office nearby, perfect for working from home. Continue into the kitchen featuring vinyl tile flooring & pantry storage, flowing into the dining area and bright living room with beautifully refinished hardwood floors. The main level also offers convenient laundry, a 2pc bathroom & access to the rebuilt rear deck, a great spot to relax or entertain. Upstairs, laminate flooring runs throughout with three bedrooms, including a generous primary retreat with a walk in closet & private 3pc ensuite, plus a full 4pc bathroom. The partly finished basement adds an additional bedroom & extra living potential. Outside you will also find a double detached garage. Additional upgrades include shingles replaced in 2021, a newer hot water tank, air conditioning & updated front and back doors. A fantastic family home!
For sale
C$444,900
1223 Gillespie Cres NW, Edmonton, AB T5T 6M6
3beds
1,588sqft
Single Family Residence
Built in 2001
3,786 Square Feet Lot
$-- Zestimate®
C$280/sqft
C$-- HOA
What's special
Spacious two storey homeExtended front porchWelcoming foyerDedicated officePantry storageDining areaBeautifully refinished hardwood floors
- 18 hours
- 11
- 4
Zillow last checked:
Listing updated:
Listed by:
Michael Waddell,
Real Broker
Source: RAE,MLS®#: E4506281
Facts & features
Interior
Bedrooms & bathrooms
- Bedrooms: 3
- Bathrooms: 3
- Full bathrooms: 2
- 1/2 bathrooms: 1
Primary bedroom
- Level: Upper
Heating
- Forced Air-1, Natural Gas
Appliances
- Included: Dishwasher-Built-In, Dryer, Exhaust Fan, Refrigerator, Electric Stove, Washer
Features
- Flooring: Hardwood, Laminate Flooring, Non-Ceramic Tile
- Windows: Window Coverings
- Basement: Full, Partially Finished
Interior area
- Total structure area: 1,588
- Total interior livable area: 1,588 sqft
Video & virtual tour
Property
Parking
- Total spaces: 2
- Parking features: Double Garage Detached
- Garage spaces: 2
Features
- Levels: 2 Storey,2
- Patio & porch: Deck, Front Porch
- Exterior features: Landscaped, Playground Nearby
- Fencing: Fenced
Lot
- Size: 3,786 Square Feet
- Features: Cul-De-Sac, Landscaped, Level, Park/Reserve, Playground Nearby, Near Public Transit, Schools, Shopping Nearby, Public Transportation
- Topography: Level
Construction
Type & style
- Home type: SingleFamily
- Property subtype: Single Family Residence
Materials
- Foundation: Concrete Perimeter
- Roof: Asphalt
Condition
- Year built: 2001
Community & HOA
Community
- Features: Deck, Front Porch
- Security: Smoke Detector(s), Detectors Smoke
HOA
- Services included: See Remarks
Location
- Region: Edmonton
Financial & listing details
- Price per square foot: C$280/sqft
- Date on market: 8/31/2026
- Ownership: Private
Price history
Price history is unavailable.
Public tax history
Tax history is unavailable.
Climate risks
Neighborhood: The Grange
Nearby schools
GreatSchools rating
No schools nearby
We couldn't find any schools near this home.
- C$339,0003 bd4 ba1.4k sqft1780 Glastonbury Blvd NW #48, Edmonton, AB T5T6P9For Sale

- C$354,9004 bd3 ba1.1k sqft1780 Glastonbury Blvd NW #52, Edmonton, AB T5T6P9For Sale
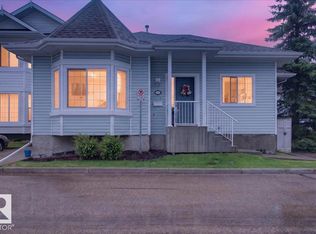
- C$--3 bd2 ba1.2k sqft1780 Glastonbury Blvd NW #58, Edmonton, AB T5T6P9Off Market
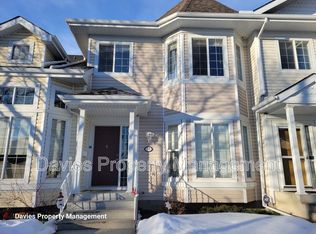
- C$--4 bd4 ba2k sqft1780 Glastonbury Blvd NW, Edmonton, AB T5T6P9Off Market
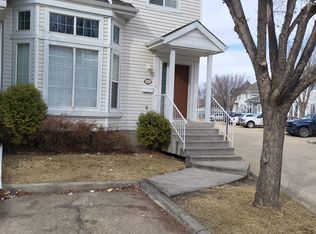
Similar homes
- C$399,9003 bd3 ba1.2k sqft1502 Grant Way NW, Edmonton, AB T5T 6M9For Sale
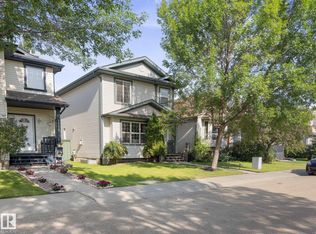 MLS ID #E4506040, Carson Langridge, Real Broker. RAE
 - C$499,9005 bd3 ba1.3k sqft215 Peter Close NW, Edmonton, AB T5T 5Y5For Sale
 MLS ID #E4505995, Diana A Nguy, Sterling Real Estate. RAE
 - C$417,0004 bd3 ba1.2k sqft1434 Grant Way NW, Edmonton, AB T5T 6L3For Sale
 MLS ID #E4504173, Kunal Sachdeva, RE/MAX Excellence. RAE
 - C$450,0003 bd4 ba2k sqft6208 187b St NW, Edmonton, AB T5T 5T3For Sale
 MLS ID #E4505066, Jacquie C Smith, 2% Realty Pro. RAE
