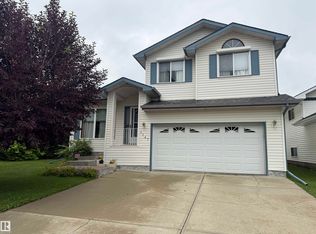
Welcome to this charming 2-storey home in the highly sought-after community of Glastonbury! Step inside this FRESHLY PAINTED home to a bright and inviting living room, where a stunning fireplace and large windows create the perfect space to relax and unwind. The functional and RENOVATED kitchen offers plenty of cabinetry, a central island for meal prep and gathering, and a dining area ideal for family meals or entertaining. Upstairs, you'll find three comfortable bedrooms, including the primary complete with a private ensuite. A full 4-piece bathroom serves the additional bedrooms. Outside, enjoy a great backyard that BACKS ON GREENSPACE, offering added privacy and a peaceful setting. Recent updates include NEW PAINT throughout and a NEW WATER SOFTENER, making this home move-in ready. Conveniently located close to schools, parks, shopping, restaurants, and all amenities, this is the perfect place to call home!
For sale
C$409,900
1502 Grant Way NW, Edmonton, AB T5T 6M9
3beds
1,285sqft
Single Family Residence
Built in 2005
3,482 Square Feet Lot
$-- Zestimate®
C$319/sqft
C$-- HOA
What's special
Freshly painted homeStunning fireplaceLarge windowsRenovated kitchenPlenty of cabinetryThree comfortable bedroomsNew paint throughout
- 18 hours |
- 12 |
- 1 |
Zillow last checked:
Listing updated:
Listed by:
Carson Langridge,
Real Broker,
Dan C Chalifoux,
Real Broker
Source: RAE,MLS®#: E4500306
Facts & features
Interior
Bedrooms & bathrooms
- Bedrooms: 3
- Bathrooms: 3
- Full bathrooms: 2
- 1/2 bathrooms: 1
Primary bedroom
- Level: Upper
Heating
- Forced Air-1, Natural Gas
Appliances
- Included: Dishwasher-Built-In, Dryer, Microwave Hood Fan, Refrigerator, Electric Stove, Washer
Features
- Flooring: Carpet, Laminate Flooring
- Windows: Window Coverings
- Basement: Full, Unfinished
Interior area
- Total structure area: 1,285
- Total interior livable area: 1,285 sqft
Property
Parking
- Parking features: Parking Pad
Features
- Levels: 2 Storey,2
- Exterior features: Landscaped, Playground Nearby
Lot
- Size: 3,482 Square Feet
- Features: Near Golf Course, Landscaped, Playground Nearby, Near Public Transit, Schools, Shopping Nearby, Golf Nearby, Public Transportation
Construction
Type & style
- Home type: SingleFamily
- Property subtype: Single Family Residence
Materials
- Foundation: Concrete Perimeter
- Roof: Asphalt
Condition
- Year built: 2005
Community & HOA
Community
- Features: See Remarks
HOA
- Services included: See Remarks
Location
- Region: Edmonton
Financial & listing details
- Price per square foot: C$319/sqft
- Date on market: 7/23/2026
- Ownership: Private
Carson Langridge
Carson Langridge
By pressing Contact Agent, you agree that the real estate professional identified above may call/text you about your search, which may involve use of automated means and pre-recorded/artificial voices. You don't need to consent as a condition of buying any property, goods, or services. Message/data rates may apply. You also agree to our Terms of Use. Zillow does not endorse any real estate professionals. We may share information about your recent and future site activity with your agent to help them understand what you're looking for in a home.
Price history
Price history is unavailable.
Public tax history
Tax history is unavailable.
Climate risks
Neighborhood: The Grange
Nearby schools
GreatSchools rating
No schools nearby
We couldn't find any schools near this home.
- C$614,9004 bd3 ba2k sqft1538 Grant Way NW, Edmonton, AB T5T0W2For Sale

- C$590,0005 bd4 ba1.7k sqft1086 Grantham Dr NW, Edmonton, AB T5T0W2For Sale

- C$999,0004 bd3 ba1.6k sqft4112 Ginsburg Pl, Edmonton, AB T5T4V1For Sale

- C$420,0004 bd4 ba1.2k sqft1126 Grantham Dr NW, Edmonton, AB T5T6L1For Sale

- C$1,248,8004 bd5 ba3.5k sqft4118 Ginsburg Pl, Edmonton, AB T5T4V1For Sale
- C$599,0003 bd4 ba1.9k sqft3433 Goodridge Link NW, Edmonton, AB T5T4E9For Sale
- C$1,149,0004 bd3 ba2.6k sqft4002 Ginsberg Cres, Edmonton, AB T5T4V2For Sale
- C$470,0003 bd3 ba1.6k sqft1439 Goodspeed Ln NW, Edmonton, AB T5T0W2For Sale
Similar homes
- C$420,0004 bd4 ba1.2k sqft1126 Grantham Dr NW, Edmonton, AB T5T 6L1For SaleMLS ID #E4498752, Sid Yar, RE/MAX Excellence. RAE
- C$474,9003 bd3 ba1.7k sqft1147 Potter Greens Dr NW, Edmonton, AB T5T 5Y4For Sale
 MLS ID #E4499841, Jasen Courtepatte, RE/MAX Excellence. RAE
 - C$405,0004 bd2 ba990 sqft7422 188th St NW, Edmonton, AB T5T 5J7For Sale
 MLS ID #E4500449, Maroun Estephan, RE/MAX Excellence. RAE
 - C$424,9004 bd2 ba918 sqft8316 189a St NW, Edmonton, AB T5T 4Z6For Sale
 MLS ID #E4500447, Cathy Cookson, RE/MAX Excellence. RAE
 - C$415,0003 bd4 ba1.3k sqft21320 90th Ave NW, Edmonton, AB T5T 6Y8For SaleMLS ID #E4497632, Maroun Estephan, RE/MAX Excellence. RAE
- C$449,9003 bd3 ba1.3k sqft710 Glenwright Ct NW, Edmonton, AB T5T 6K5For SaleMLS ID #E4493859, Larry George, Royal LePage Noralta Real Estate. RAE
- C$445,0004 bd3 ba1.1k sqft337 Pearson Cres NW, Edmonton, AB T5T 5Y7For SaleMLS ID #E4499514, Jerry D Aulenbach, Royal LePage Noralta Real Estate. RAE
- C$487,4003 bd3 ba1.3k sqft5552 190a St NW, Edmonton, AB T6M 2L3For SaleMLS ID #E4499792, Che Taylor, MaxWell Challenge Realty. RAE
- C$419,9005 bd3 ba1.2k sqft7011 190th St NW, Edmonton, AB T5T 5E6For SaleMLS ID #E4499141, Mary Rose Catindig, MaxWell Challenge Realty. RAE
- C$399,0003 bd2 ba990 sqft7327 189th St NW, Edmonton, AB T5T 5G7For SaleMLS ID #E4497652, Erik Eisen, Century 21 All Stars Realty Ltd. RAE
- C$469,9994 bd3 ba1.5k sqft438 Gibb Wynd NW, Edmonton, AB T5T 6W7For SaleMLS ID #E4498806, Sarah Benjamin, MaxWell Polaris. RAE
- C$439,8004 bd4 ba1.3k sqft21354 87a Ave NW, Edmonton, AB T5T 6T8For SaleMLS ID #E4494882, Stephanie Zhang, Sterling Real Estate. RAE
- C$590,0005 bd4 ba1.7k sqft1086 Grantham Dr NW, Edmonton, AB T5T 0W2For SaleMLS ID #E4500296, Amie Brown, REMAX River City. RAE
- C$399,9004 bd4 ba1.4k sqft21379 89th Ave NW, Edmonton, AB T5T 6V3For SaleMLS ID #E4493371, Fadi Georgi, MaxWell Polaris. RAE
- C$470,0003 bd3 ba1.6k sqft1439 Goodspeed Ln NW, Edmonton, AB T5T 0W2For SaleMLS ID #E4498786, Karmella Bilous, REMAX River City. RAE
- C$465,0004 bd3 ba1.6k sqft6615 187th St NW, Edmonton, AB T5T 2N1For SaleMLS ID #E4499715, Ryan R Lauber, RE/MAX Elite. RAE
- C$449,0004 bd3 ba1.3k sqft21344 88th Ave NW, Edmonton, AB T5T 6V1For SaleMLS ID #E4489802, Rongmei Cheng, Exp Realty. RAE
- C$442,6003 bd4 ba1.4k sqft6012 214th St NW, Edmonton, AB T6M 0H8For SaleMLS ID #E4498491, Jacquie C Smith, 2% Realty Pro. RAE
- C$450,0004 bd3 ba1.3k sqft21360 89th Ave NW, Edmonton, AB T5T 6V3For SaleMLS ID #E4493975, Parker A Parker, RE/MAX Elite. RAE
- C$449,9003 bd2 ba972 sqft21339 91st Ave NW, Edmonton, AB T5T 6Y9For SaleMLS ID #E4491052, Ian Elliott, Exp Realty. RAE
