Welcome to the ONLY single family home in Suder Greens with NEW RENOVATIONS an Insulated double detached AND a finished basement for $450,000 or less! Competitively priced and ready to move. On a Cul-de-Sac Street! Walk into the home and immediately notice the brand new Luxury vinyl plank flooring. The living room is so inviting, & perfect for hosting. You'll find professionally painted walls as you move into the gorgeous kitchen & find a convenient half bath off the kitchen for guests. Moving upstairs you'll find the primary bedroom has lots of space and a good sized walk in closet. 2 more bedrooms & a main bathroom rounds out the top floor. In the basement you'll find a fantastic living area or second living room for the kids, or movie room, as well as an extra bedroom and bathroom! The backyard you'll find a spacious deck/yard. The garage is plenty big enough for 2 vehicles. Upgrades also include a NEW ROOF and some NEW WINDOWS that both have warranty to be passed to the new buyer. Come take a look!!!
For sale
C$450,000
21360 89th Ave NW, Edmonton, AB T5T 6V3
4beds
1,334sqft
Single Family Residence
Built in 2005
3,598 Square Feet Lot
$-- Zestimate®
C$337/sqft
C$-- HOA
What's special
Professionally painted wallsGorgeous kitchen
- 41 days |
- 22 |
- 2 |
Zillow last checked:
Listing updated:
Listed by:
Parker A Parker,
RE/MAX Elite
Source: RAE,MLS®#: E4493975
Facts & features
Interior
Bedrooms & bathrooms
- Bedrooms: 4
- Bathrooms: 3
- Full bathrooms: 2
- 1/2 bathrooms: 1
Primary bedroom
- Level: Upper
Heating
- Forced Air-1, Natural Gas
Appliances
- Included: Dishwasher-Built-In, Dryer, Refrigerator, Electric Stove, Washer
Features
- No Animal Home, No Smoking Home
- Flooring: Carpet, Vinyl Plank
- Windows: Vinyl Windows
- Basement: Full, Finished
Interior area
- Total structure area: 1,334
- Total interior livable area: 1,334 sqft
Video & virtual tour
Property
Parking
- Total spaces: 2
- Parking features: Double Garage Detached, Insulated, Garage Control, Garage Opener
- Garage spaces: 2
Features
- Levels: 2 Storey,3
- Patio & porch: Deck
- Exterior features: Landscaped, Playground Nearby
- Pool features: Community, Public Swimming Pool
- Fencing: Fenced
Lot
- Size: 3,598 Square Feet
- Features: Cul-De-Sac, Near Golf Course, Landscaped, Playground Nearby, Near Public Transit, Schools, Shopping Nearby, Golf Nearby, Public Transportation
Construction
Type & style
- Home type: SingleFamily
- Property subtype: Single Family Residence
Materials
- Foundation: Concrete Perimeter
- Roof: Asphalt
Condition
- Year built: 2005
Community & HOA
Community
- Features: Deck, No Animal Home, No Smoking Home
- Security: Smoke Detector(s), Detectors Smoke
Location
- Region: Edmonton
Financial & listing details
- Price per square foot: C$337/sqft
- Date on market: 6/16/2026
- Ownership: Private
Parker A Parker
Parker A Parker
By pressing Contact Agent, you agree that the real estate professional identified above may call/text you about your search, which may involve use of automated means and pre-recorded/artificial voices. You don't need to consent as a condition of buying any property, goods, or services. Message/data rates may apply. You also agree to our Terms of Use. Zillow does not endorse any real estate professionals. We may share information about your recent and future site activity with your agent to help them understand what you're looking for in a home.
Price history
Price history is unavailable.
Public tax history
Tax history is unavailable.
Climate risks
Neighborhood: Lewis Farms
Nearby schools
GreatSchools rating
No schools nearby
We couldn't find any schools near this home.
- C$399,9004 bd4 ba1.4k sqft21379 89th Ave NW, Edmonton, AB T5T6V3For Sale

- C$449,0004 bd3 ba1.3k sqft21344 88th Ave NW, Edmonton, AB T5T6V1For Sale

- C$444,9004 bd4 ba1.3k sqft21384 88th Ave NW, Edmonton, AB T5T6V1For Sale
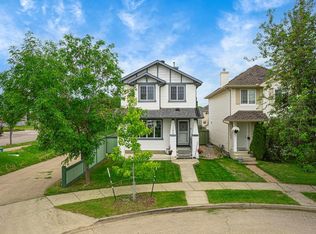
- C$--3 bd3 ba1.4k sqft8920 213th St NW, Edmonton, AB T5T6V5Off Market

- C$449,9003 bd2 ba972 sqft21339 91st Ave NW, Edmonton, AB T5T6Y9For Sale
- C$499,9003 bd3 ba1.6k sqft21208 89a Ave NW, Edmonton, AB T5T6V5For Sale
- C$429,9003 bd3 ba1.4k sqft8921 217th St NW, Edmonton, AB T5T7C4For Sale
- C$439,8004 bd4 ba1.3k sqft21354 87a Ave NW, Edmonton, AB T5T6T8For Sale
Similar homes
- C$409,9003 bd3 ba1.2k sqft1502 Grant Way NW, Edmonton, AB T5T 6M9For Sale
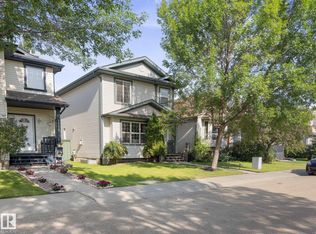 MLS ID #E4500306, Carson Langridge, Real Broker. RAE
 - C$450,0005 bd3 ba1.1k sqft17603 84th Ave NW, Edmonton, AB T5T 0K5For Sale
 MLS ID #E4489109, Naidene Petersen, REMAX River City. RAE
 - C$469,0005 bd2 ba1k sqft15916 88b Ave NW, Edmonton, AB T5R 4N7For Sale
 MLS ID #E4493498, Wenjie Sun, Exp Realty. RAE
 - C$445,0004 bd4 ba1.5k sqft16416 57th St NW, Edmonton, AB T5Y 0A2For Sale
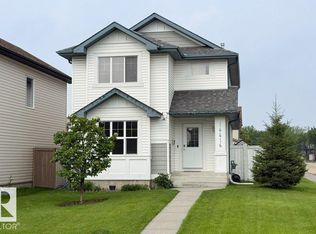 MLS ID #E4500104, Cathy Nguyen, Liv Real Estate. RAE
 - C$399,9003 bd2 ba982 sqft18423 96a Ave NW, Edmonton, AB T5T 3N8For SaleMLS ID #E4496679, Marc S Wener, RE/MAX Excellence. RAE
- C$449,9004 bd3 ba1.6k sqft61 Springwood Way, Spruce Grove, AB T7X 0L4For SaleMLS ID #E4500812, Nabil John, MaxWell Polaris. RAE
- C$449,9004 bd3 ba1.2k sqft220 85th St SW, Edmonton, AB T6X 1H5For SaleMLS ID #E4493731, Jogy Mathew, MaxWell Devonshire Realty. RAE
- C$459,9004 bd2 ba1k sqft3019 33rd Ave NW, Edmonton, AB T6T 1X2For SaleMLS ID #E4498839, Tammie L Savage, MaxWell Progressive. RAE
- C$450,0004 bd2 ba1.1k sqft2035 49a St NW, Edmonton, AB T6L 2W9For SaleMLS ID #E4495729, Logan A Galleguillos Ortiz, Real Broker. RAE
- C$420,0004 bd2 ba1k sqft5303 21st Ave NW, Edmonton, AB T6L 5G5For SaleMLS ID #E4500057, Ralph San Juan, LPT Realty. RAE
- C$429,0003 bd3 ba1.4k sqft1416 169th St SW, Edmonton, AB T6W 3P7For SaleMLS ID #E4500535, Kwaku Nyantakyi, Century 21 Leading. RAE
- C$475,0004 bd4 ba1.4k sqft165 62nd St SW, Edmonton, AB T6X 0B9For SaleMLS ID #E4494979, Dragic Janjic, REMAX River City. RAE
- C$474,9003 bd3 ba1.4k sqft19281 22a Ave NW, Edmonton, AB T6M 1P8For SaleMLS ID #E4487252, Madeline M Sarafinchan, Jayman Realty (Edm.) Inc. RAE
- C$469,0003 bd3 ba1.5k sqft2801 Coughlan Grn SW, Edmonton, AB T6W 3P1For SaleMLS ID #E4496545, Rebecca D Giesbrecht, The Good Real Estate Company. RAE
- C$484,9994 bd3 ba1.1k sqft12303 152c Ave NW, Edmonton, AB T5X 1Z1For SaleMLS ID #E4496604, AJ Arwell, MaxWell Progressive. RAE
- C$435,0003 bd3 ba1.4k sqft5167 Edgemont Blvd NW, Edmonton, AB T6M 1J7For SaleMLS ID #E4489705, Damaris Mejia, Real Broker. RAE
- C$454,9003 bd3 ba1.4k sqft3807 Weidle Cres SW, Edmonton, AB T6X 2E4For SaleMLS ID #E4497166, Dorothy M Cornel, REMAX River City. RAE
- C$460,0003 bd2 ba1k sqft22 Landsdowne Dr, Spruce Grove, AB T7X 3Y4For SaleMLS ID #E4497004, Lindsay Welch, RE/MAX Excellence. RAE
- C$465,0004 bd3 ba1.2k sqft3940 33rd St NW, Edmonton, AB T6T 1J7For SaleMLS ID #E4482317, Brent MacIntosh, REMAX River City. RAE
- C$475,0004 bd4 ba1.6k sqft648 Orchards Blvd SW, Edmonton, AB T6X 2L4For SaleMLS ID #E4497060, Jason A Thomas, Royal Lepage Summit Realty. RAE
