Welcome to this beautiful and classic family Home. FULLY RENOVATED in June 2026, brand new carpets, counter tops, Dish washer, Microwave and Freshly painted all over.. It feel like buying a new home in an established area in the centre of the city. A Former modern Landmark Show home! The main floor comes with an open concept, bright and has stunning dark hardwood. From stairway its carpeted ; upper level offers Three large size bedrooms with a bonus suite, great master suite with a four piece en-suite and a large walk-in closet. insulated and drywalled garage, professional island in kitchen, walk-through pantry, two skylights, fireplace, and more! The yard is beautifully landscaped and fenced, and ready for the new owner. Neighbors are friendly and treats everyone like family. Located in a nice quiet private spot. It is close to all amenities, school, stoppings, Costco, West Edmonton Mall. 2 minutes to the Henday and White mud.
For sale
C$499,900
21208 89a Ave NW, Edmonton, AB T5T 6V5
3beds
1,635sqft
Single Family Residence
Built in 2003
-- sqft lot
$-- Zestimate®
C$306/sqft
C$-- HOA
What's special
- 53 days |
- 25 |
- 2 |
Zillow last checked:
Listing updated:
Listed by:
Sakwe Terence Moture,
Sterling Real Estate
Source: RAE,MLS®#: E4492556
Facts & features
Interior
Bedrooms & bathrooms
- Bedrooms: 3
- Bathrooms: 3
- Full bathrooms: 2
- 1/2 bathrooms: 1
Primary bedroom
- Level: Upper
Heating
- Forced Air-1, Natural Gas
Appliances
- Included: Dishwasher-Built-In, Dryer, Refrigerator, Electric Cooktop, Washer
Features
- Ceiling 9 ft.
- Flooring: Vinyl Plank
- Basement: Full, Unfinished
Interior area
- Total structure area: 1,635
- Total interior livable area: 1,635 sqft
Property
Parking
- Total spaces: 2
- Parking features: Double Garage Attached
- Attached garage spaces: 2
Features
- Levels: 2 Storey,2
- Exterior features: Landscaped
- Fencing: Fenced
Lot
- Features: Near Golf Course, Landscaped, Near Public Transit, Schools, Shopping Nearby, Golf Nearby, Public Transportation
Construction
Type & style
- Home type: SingleFamily
- Property subtype: Single Family Residence
Materials
- Foundation: Concrete Perimeter
- Roof: Asphalt
Condition
- Year built: 2003
Community & HOA
Community
- Features: Ceiling 9 ft.
Location
- Region: Edmonton
Financial & listing details
- Price per square foot: C$306/sqft
- Date on market: 6/9/2026
- Ownership: Private
Sakwe Terence Moture
Sakwe Terence Moture
By pressing Contact Agent, you agree that the real estate professional identified above may call/text you about your search, which may involve use of automated means and pre-recorded/artificial voices. You don't need to consent as a condition of buying any property, goods, or services. Message/data rates may apply. You also agree to our Terms of Use. Zillow does not endorse any real estate professionals. We may share information about your recent and future site activity with your agent to help them understand what you're looking for in a home.
Price history
Price history is unavailable.
Public tax history
Tax history is unavailable.
Climate risks
Neighborhood: Lewis Farms
Nearby schools
GreatSchools rating
No schools nearby
We couldn't find any schools near this home.
- C$385,0003 bd3 ba1.1k sqft21207 90th Ave NW, Edmonton, AB T5T6Z1For Sale

- C$--3 bd3 ba1.4k sqft8920 213th St NW, Edmonton, AB T5T6V5Off Market

- C$450,0004 bd3 ba1.3k sqft21360 89th Ave NW, Edmonton, AB T5T6V3For Sale

- C$449,0004 bd3 ba1.3k sqft21344 88th Ave NW, Edmonton, AB T5T6V1For Sale

- C$449,9003 bd2 ba972 sqft21339 91st Ave NW, Edmonton, AB T5T6Y9For Sale
- C$--3 bd3 ba1.2k sqft9135 213th St NW, Edmonton, AB T5T0W5Off Market
- C$399,9004 bd4 ba1.4k sqft21379 89th Ave NW, Edmonton, AB T5T6V3For Sale
- C$480,0004 bd3 ba1k sqft21223 92nd Ave NW, Edmonton, AB T5T0W6For Sale
Similar homes
- C$499,9004 bd4 ba1.6k sqft9912 226th St NW, Edmonton, AB T5T 7V2For Sale
 MLS ID #E4483157, Glory Ugochukwu-Ochiobi, Together Real Estate Ltd.. RAE
 - C$484,9004 bd4 ba1.4k sqft19303 27th Ave NW, Edmonton, AB T6M 1K9For Sale
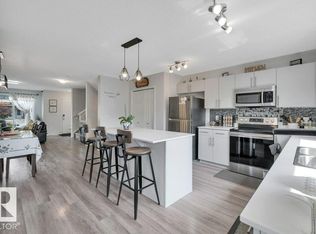 MLS ID #E4499786, David B Edmiston, NOW Real Estate Group. RAE
 - C$399,9993 bd3 ba1.4k sqft1261 Rosenthal Blvd, Edmonton, AB T5T 7L3For Sale
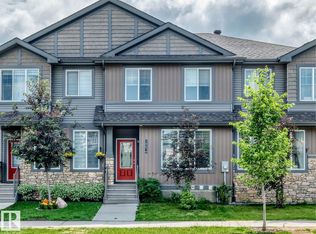 MLS ID #E4500134, Michelle A Plach, HonestDoor Inc. RAE
 - C$529,9004 bd3 ba1.8k sqft5357 Lark Lndg NW, Edmonton, AB T5S 0P2For Sale
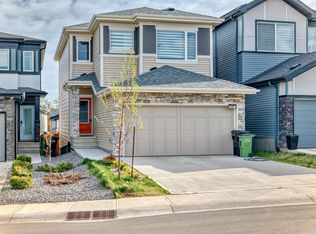 MLS ID #E4490040, Abim Afolabi, Spalk Real Estate. RAE
 - C$518,0004 bd4 ba1.6k sqft1103 117th St SW, Edmonton, AB T6W 1W8For SaleMLS ID #E4500890, Tiebo Cai, Century 21 Masters. RAE
- C$495,0003 bd3 ba1.9k sqft784 Blackburn Pl SW, Edmonton, AB T6W 1C7For SaleMLS ID #E4499497, Julian P Szklarz, Coldwell Banker Mountain Central. RAE
- C$643,9004 bd4 ba2.1k sqft167 Galland Cres NW, Edmonton, AB T5T 6P4For SaleMLS ID #E4492908, Oleg Shwartz, Century 21 Quantum Realty. RAE
- C$459,9003 bd3 ba1.6k sqftNo Name, Edmonton, AB T5R 1B8For SaleMLS ID #E4488274, Trisha Zimmerling, Royal LePage Prestige Realty. RAE
- C$499,0003 bd3 ba1.3k sqft1921 119a St SW, Edmonton, AB T6W 0E2For SaleMLS ID #E4485366, Jay S Sandhu, HouseSigma Inc. RAE
- C$469,0003 bd3 ba1.5k sqft2801 Coughlan Grn SW, Edmonton, AB T6W 3P1For SaleMLS ID #E4496545, Rebecca D Giesbrecht, The Good Real Estate Company. RAE
- C$504,9003 bd3 ba1.6k sqft978 Rutherford Rd SW, Edmonton, AB T6W 1W9For SaleMLS ID #E4488845, Jenny Liu, Evertrust Realty. RAE
- C$505,0005 bd3 ba1.3k sqft11249 167a Ave NW, Edmonton, AB T5X 0A8For SaleMLS ID #E4498509, Abe M Othman, RE/MAX Elite. RAE
- C$599,9003 bd3 ba2.1k sqft554 Merlin Lndg NW, Edmonton, AB T5S 0L9For SaleMLS ID #E4491471, Stephen Yip, RE/MAX Elite. RAE
- C$495,0004 bd4 ba1.6k sqft7043 22nd Ave SW, Edmonton, AB T6X 0T8For SaleMLS ID #E4499893, Mayflor Cortado, Million Dollar Realty. RAE
- C$499,9005 bd4 ba1.4k sqftNo Name, Edmonton, AB T5L 0S6For SaleMLS ID #E4500400, Peshal K Bastola, Sterling Real Estate. RAE
- C$449,0003 bd3 ba1.2k sqftClassics Twin Brooks, Edmonton, AB T6J 6V6For SaleMLS ID #E4501119, Sarah LeBlanc, Exp Realty. RAE
- C$479,9003 bd3 ba1.4k sqft3994 McMullen Grn SW, Edmonton, AB T6W 1S8For SaleMLS ID #E4491841, Paul Heer, Exp Realty. RAE
- C$465,0004 bd3 ba1.2k sqft867 Blacklock Way SW, Edmonton, AB T6W 1C4For SaleMLS ID #E4500227, Rasan Bhinder, Mozaic Realty Group. RAE
- C$449,9003 bd3 ba1.7k sqftNo Name, Edmonton, AB T6M 1M6For SaleMLS ID #E4496541, Vaibhav Patel, MaxWell Polaris. RAE
- C$397,0003 bd3 ba1.3k sqft12809 203a St NW, Edmonton, AB T5S 0M6For SaleMLS ID #E4493638, Catherine Manigo, MaxWell Challenge Realty. RAE
