Welcome to this beautifully maintained 4-bedroom, 3-bathroom four-level split in the highly sought-after community of Suder Greens! Designed with families in mind, this spacious home offers an open-concept main floor that creates a warm and inviting atmosphere perfect for everyday living and entertaining. The functional layout provides plenty of room for everyone, with multiple living areas and four well-sized bedrooms. Step outside to enjoy the fully fenced backyard, ideal for children, pets, and summer gatherings. The oversized double detached garage offers ample space for vehicles, storage, and hobbies. Additional highlights include a charming front porch and a gas line for your BBQ, making outdoor entertaining a breeze. Located in one of West Edmonton’s most desirable neighbourhoods, Suder Greens offers fantastic amenities, beautiful parks, walking trails, schools, shopping, and easy access to major roadways. Everything you need is just minutes away. This is the perfect place to call home!
For sale
C$480,000
21223 92nd Ave NW, Edmonton, AB T5T 0W6
4beds
1,037sqft
Single Family Residence
Built in 2007
4,861 Square Feet Lot
$-- Zestimate®
C$462/sqft
C$-- HOA
What's special
Spacious homeOpen-concept main floorWarm and inviting atmosphereFour well-sized bedroomsFully fenced backyardOversized double detached garageCharming front porch
- 85 days |
- 22 |
- 1 |
Zillow last checked:
Listing updated:
Listed by:
Megan Athanasopoulos,
RE/MAX Excellence
Source: RAE,MLS®#: E4486862
Facts & features
Interior
Bedrooms & bathrooms
- Bedrooms: 4
- Bathrooms: 3
- Full bathrooms: 3
Primary bedroom
- Level: Upper
Family room
- Level: Lower
- Area: 302.94
- Dimensions: 18.7 x 16.2
Heating
- Forced Air-1, Natural Gas
Cooling
- Air Conditioner, Air Conditioning-Central
Appliances
- Included: Dishwasher-Built-In, Dryer, Microwave Hood Fan, Refrigerator, Electric Stove, Washer
Features
- Ceiling 10 ft., No Animal Home, No Smoking Home
- Flooring: Carpet, Laminate Flooring
- Windows: Window Coverings, Curtains and Blinds
- Basement: Full, Finished
Interior area
- Total structure area: 1,037
- Total interior livable area: 1,037 sqft
Property
Parking
- Total spaces: 2
- Parking features: Double Garage Detached, Insulated, Garage Control, Garage Opener
- Garage spaces: 2
Features
- Levels: 4 Level Split,4
- Patio & porch: Deck, Front Porch
- Exterior features: Playground Nearby
- Fencing: Fenced
Lot
- Size: 4,861 Square Feet
- Features: Cul-De-Sac, Playground Nearby, Near Public Transit, Schools, Shopping Nearby, Public Transportation
Construction
Type & style
- Home type: SingleFamily
- Property subtype: Single Family Residence
Materials
- Foundation: Concrete Perimeter
- Roof: Asphalt
Condition
- Year built: 2007
Community & HOA
Community
- Features: Ceiling 10 ft., Deck, Front Porch, No Animal Home, No Smoking Home, Natural Gas BBQ Hookup
- Security: Smoke Detector(s), Detectors Smoke
Location
- Region: Edmonton
Financial & listing details
- Price per square foot: C$462/sqft
- Date on market: 5/9/2026
- Ownership: Private
Megan Athanasopoulos
Megan Athanasopoulos
By pressing Contact Agent, you agree that the real estate professional identified above may call/text you about your search, which may involve use of automated means and pre-recorded/artificial voices. You don't need to consent as a condition of buying any property, goods, or services. Message/data rates may apply. You also agree to our Terms of Use. Zillow does not endorse any real estate professionals. We may share information about your recent and future site activity with your agent to help them understand what you're looking for in a home.
Price history
Price history is unavailable.
Public tax history
Tax history is unavailable.
Climate risks
Neighborhood: Lewis Farms
Nearby schools
GreatSchools rating
No schools nearby
We couldn't find any schools near this home.
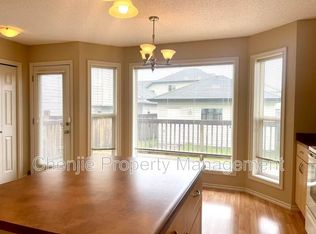
- C$--3 bd4 ba1.3k sqft9147 213th St NW, Edmonton, AB T5T0W5Off Market

- C$--3 bd3 ba1.2k sqft9135 213th St NW, Edmonton, AB T5T0W5Off Market
- C$2,0002 bd2 ba992 sqft21818 91a Ave NW #1547138, Edmonton, AB T5T0W5For Rent

- C$2,1002 bd2 ba1k sqft21818 91a Ave NW #1547134, Edmonton, AB T5T0W5For Rent
- C$1,5751 bd1 ba743 sqft21818 91a Ave NW #1547132, Edmonton, AB T5T0W5For Rent
- C$1,4751 bd1 ba596 sqft21818 91a Ave NW #1547131, Edmonton, AB T5T0W5For Rent
- C$2,0002 bd2 ba926 sqft21818 91a Ave NW #1547137, Edmonton, AB T5T0W5For Rent
- C$1,7002 bd2 ba820 sqft21818 91a Ave NW #1547133, Edmonton, AB T5T0W5For Rent
Similar homes
- C$469,9904 bd4 ba1.1k sqft692 Secord Blvd NW, Edmonton, AB T5T 6Z6For Sale
 MLS ID #E4501317, Ian Alberto, MaxWell Polaris. RAE
 - C$449,0004 bd3 ba1.3k sqft21344 88th Ave NW, Edmonton, AB T5T 6V1For Sale
 MLS ID #E4489802, Rongmei Cheng, Exp Realty. RAE
 - C$449,9003 bd2 ba972 sqft21339 91st Ave NW, Edmonton, AB T5T 6Y9For Sale
 MLS ID #E4491052, Ian Elliott, Exp Realty. RAE
 - C$475,0003 bd3 ba1.5k sqft21839 99th Ave NW, Edmonton, AB T5T 4M5For Sale
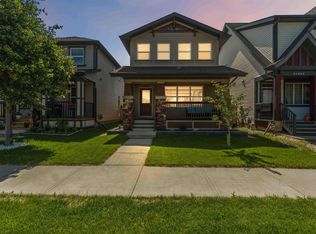 MLS ID #E4499125, Adam Kulak, REMAX River City. RAE
 - C$464,0004 bd3 ba1.4k sqft18808 72a Ave NW, Edmonton, AB T5T 5G2For SaleMLS ID #E4493929, Nicole El Khatib, Exp Realty. RAE
- C$385,0003 bd3 ba1.1k sqft21207 90th Ave NW, Edmonton, AB T5T 6Z1For SaleMLS ID #E4495351, Nateeva Sewell, Sterling Real Estate. RAE
- C$405,0004 bd2 ba990 sqft7422 188th St NW, Edmonton, AB T5T 5J7For SaleMLS ID #E4500449, Maroun Estephan, RE/MAX Excellence. RAE
- C$439,0005 bd3 ba1.1k sqft17918 63a Ave NW, Edmonton, AB T5T 2J2For SaleMLS ID #E4496414, Bryce A Young, Maxwell Heritage Realty. RAE
- C$499,9003 bd3 ba1k sqft3 Holly Pl, Saint Albert, AB T8N 6W7For SaleMLS ID #E4501257, Erin L Willman, RE/MAX Elite. RAE
- C$474,7504 bd3 ba1.3k sqft4105 36a Ave NW, Edmonton, AB T6L 7B1For SaleMLS ID #E4500322, Lyndon A Sommert, Exp Realty. RAE
- C$379,9003 bd2 ba1.2k sqft20032 53a Ave NW, Edmonton, AB T6M 2W4For SaleMLS ID #E4501184, Matthew D Barry, Exp Realty. RAE
- C$450,0003 bd3 ba1.3k sqft4618 Turner Sq NW, Edmonton, AB T6R 3H3For SaleMLS ID #E4499250, Danny Wong, MaxWell Devonshire Realty. RAE
- C$439,0003 bd3 ba1.3k sqft3627 12th St NW, Edmonton, AB T6T 0G1For SaleMLS ID #E4501441, David J Schmitz, REMAX River City. RAE
- C$459,9004 bd2 ba1.2k sqft3907 33rd St NW, Edmonton, AB T6T 1J7For SaleMLS ID #E4495358, Derek Keet, One Percent Realty. RAE
- C$469,9004 bd4 ba1.5k sqft1804 121st St SW, Edmonton, AB T6W 1T5For SaleMLS ID #E4493216, Chris Squires, Realty Unleashed Inc. RAE
- C$469,9004 bd4 ba1.2k sqft3511 15a St NW, Edmonton, AB T6T 0M9For SaleMLS ID #E4494728, Ammy Kang, Nationwide Realty Corp. RAE
- C$449,9004 bd3 ba1.2k sqft220 85th St SW, Edmonton, AB T6X 1H5For SaleMLS ID #E4493731, Jogy Mathew, MaxWell Devonshire Realty. RAE
- C$333,9993 bd3 ba1.2k sqftSecord Corners, Edmonton, AB T5T 4P5For SaleMLS ID #E4497460, Billy M Jomha, RE/MAX Excellence. RAE
- C$339,0003 bd3 ba1.1k sqftSecord Corners, Edmonton, AB T5T 4P5For SaleMLS ID #E4493153, Frazer Connelly, Sable Realty. RAE
- C$449,0003 bd3 ba1.2k sqftClassics Twin Brooks, Edmonton, AB T6J 6V6For SaleMLS ID #E4501119, Sarah LeBlanc, Exp Realty. RAE
