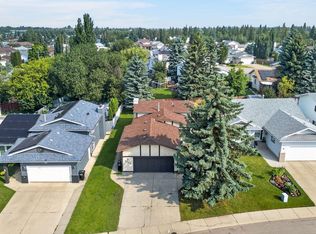
OH YA !! What a great home located in the outstanding area of Creeks Crossing just steps away from Millcreek ravine and its outstanding trail system. This unique Bilevel/Split floorplan is very popular with Island kitchen area and dining room adjacent to the comfortable fireplace living room. The Master bedroom with spacious ensuite and walk in closet is on its own siting over the garage and two other bedrooms and 4 piece bath on the main floor. The basement has the extra large windows because there is only a 4 foot foundation making sure there are never water problems. Additionally downstairs there is also another finished bedroom, 3 piece bath and laundry room plus another bedroom not finished. Another great feature of this home is the half covered deck, perfect for BBQing rain or shine plus a big private yard for your convenience. Great buy all around
For sale
C$479,750
4105 36a Ave NW, Edmonton, AB T6L 7B1
4beds
1,332sqft
Single Family Residence
Built in 1998
4,995 Square Feet Lot
$-- Zestimate®
C$360/sqft
C$-- HOA
What's special
Island kitchen areaBig private yard
- 1 day |
- 16 |
- 1 |
Zillow last checked:
Listing updated:
Listed by:
Lyndon A Sommert,
Exp Realty
Source: RAE,MLS®#: E4500322
Facts & features
Interior
Bedrooms & bathrooms
- Bedrooms: 4
- Bathrooms: 3
- Full bathrooms: 3
Primary bedroom
- Level: Upper
Family room
- Level: Main
Heating
- Forced Air-1, Natural Gas
Appliances
- Included: Dishwasher-Built-In, Dryer, Exhaust Fan, Refrigerator, Electric Stove, Washer
Features
- Flooring: Carpet, Ceramic Tile, Linoleum
- Basement: Full, Finished
- Fireplace features: Gas
Interior area
- Total structure area: 1,332
- Total interior livable area: 1,332 sqft
Property
Parking
- Total spaces: 2
- Parking features: Double Garage Attached, Garage Control, Garage Opener
- Attached garage spaces: 2
Features
- Levels: Bi-Level,3
- Patio & porch: Deck
- Fencing: Fenced
Lot
- Size: 4,995 Square Feet
- Features: Flat Site, Park/Reserve, Near Public Transit, Schools, Public Transportation
Construction
Type & style
- Home type: SingleFamily
- Property subtype: Single Family Residence
Materials
- Foundation: Concrete Perimeter
- Roof: Asphalt
Condition
- Year built: 1998
Community & HOA
Community
- Features: Deck
Location
- Region: Edmonton
Financial & listing details
- Price per square foot: C$360/sqft
- Date on market: 7/23/2026
- Ownership: Private
Lyndon A Sommert
Lyndon A Sommert
By pressing Contact Agent, you agree that the real estate professional identified above may call/text you about your search, which may involve use of automated means and pre-recorded/artificial voices. You don't need to consent as a condition of buying any property, goods, or services. Message/data rates may apply. You also agree to our Terms of Use. Zillow does not endorse any real estate professionals. We may share information about your recent and future site activity with your agent to help them understand what you're looking for in a home.
Price history
Price history is unavailable.
Public tax history
Tax history is unavailable.
Climate risks
Neighborhood: Burnewood
Nearby schools
GreatSchools rating
No schools nearby
We couldn't find any schools near this home.
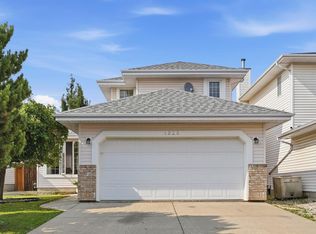
- C$520,0004 bd4 ba1.9k sqft1225 Kane Wynd NW, Edmonton, AB T6L6X7For Sale
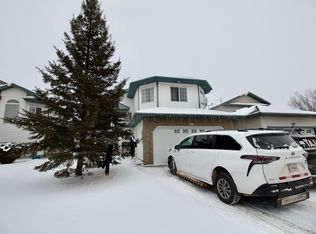
- C$--3 bd2 ba1.7k sqft2206 Kaufman Way NW, Edmonton, AB T6L7E2Off Market
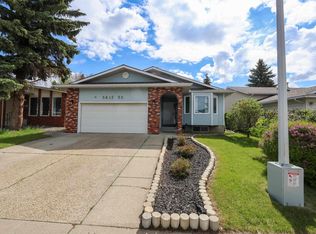
- C$529,9005 bd3 ba1.6k sqft3467 39th St NW, Edmonton, AB T6L3Y9For Sale
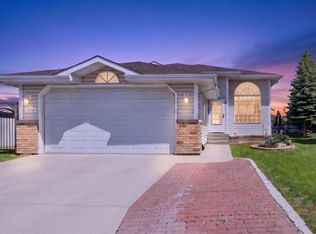
- C$499,0004 bd3 ba1.4k sqft1136 Kane Wynd NW, Edmonton, AB T6L6T6For Sale
- C$485,0003 bd2 ba1.1k sqft3722 34a Ave NW, Edmonton, AB T6L4Z2For Sale
- C$550,0003 bd3 ba1.9k sqft4319 39th Ave NW, Edmonton, AB T6L7B6For Sale
- C$950,0006 bd7 ba3.2k sqft3136 35th Ave NW, Edmonton, AB T6T1T7For Sale
- C$234,9003 bd2 ba1.2k sqft3530 42nd St NW, Edmonton, AB T6L5A1For Sale
Similar homes
- C$484,8004 bd3 ba1.3k sqft4051 33rd St NW, Edmonton, AB T6T 1P2For Sale
 MLS ID #E4500165, Mani Bagga, Royal Lepage Magna. RAE
 - C$485,0003 bd2 ba1.1k sqft3722 34a Ave NW, Edmonton, AB T6L 4Z2For Sale
 MLS ID #E4500568, Douglas B Purdy, REMAX River City. RAE
 - C$459,9004 bd3 ba1.1k sqft4212 32nd Ave NW, Edmonton, AB T6L 4H6For Sale
 MLS ID #E4499977, Kyle Duff, Realty Focus. RAE
 - C$505,0003 bd4 ba1.4k sqft2410 32b St NW, Edmonton, AB T6T 1Y6For Sale
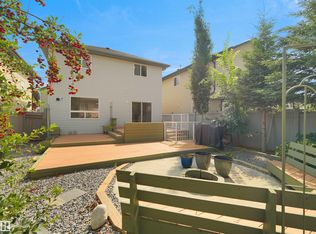 MLS ID #E4500454, Randeepak Sandhu, MaxWell Polaris. RAE
 - C$499,0004 bd3 ba1.4k sqft1136 Kane Wynd NW, Edmonton, AB T6L 6T6For SaleMLS ID #E4495010, Kim H Goodwin, Royal LePage Prestige Realty. RAE
- C$429,9004 bd2 ba1k sqft3706 41st Ave NW, Edmonton, AB T6L 5M2For SaleMLS ID #E4499922, Dave J Ryan, RE/MAX Real Estate. RAE
- C$480,0004 bd3 ba1.2k sqft227 Wyman Ln NW, Edmonton, AB T6T 1M9For SaleMLS ID #E4499120, Kevin H Rakowski, Century 21 Masters. RAE
- C$479,9005 bd3 ba1.2k sqft3226 30th Ave NW, Edmonton, AB T6T 1T4For SaleMLS ID #E4499637, Eric S Beaverford, MaxWell Polaris. RAE
- C$520,0004 bd4 ba1.9k sqft1225 Kane Wynd NW, Edmonton, AB T6L 6X7For SaleMLS ID #E4498210, Don Brown, Royal LePage Noralta Real Estate. RAE
- C$459,9004 bd2 ba1.2k sqft3907 33rd St NW, Edmonton, AB T6T 1J7For SaleMLS ID #E4495358, Derek Keet, One Percent Realty. RAE
- C$459,9004 bd2 ba1k sqft3019 33rd Ave NW, Edmonton, AB T6T 1X2For SaleMLS ID #E4498839, Tammie L Savage, MaxWell Progressive. RAE
- C$474,9994 bd3 ba1.3k sqft4028 31st St NW, Edmonton, AB T6T 1L3For SaleMLS ID #E4494180, Jessie Stead, Royal LePage Noralta Real Estate. RAE
- C$399,9003 bd2 ba1.1k sqft423 Kirkpatrick Cres NW, Edmonton, AB T6L 5C9For SaleMLS ID #E4500529, Ralph D Henze, NOW Real Estate Group. RAE
- C$479,0003 bd3 ba1.6k sqft2327 37b Ave NW, Edmonton, AB T6T 1N8For SaleMLS ID #E4497870, Olivia Huber, Exp Realty. RAE
- C$465,0004 bd3 ba1.2k sqft3940 33rd St NW, Edmonton, AB T6T 1J7For SaleMLS ID #E4482317, Brent MacIntosh, REMAX River City. RAE
- C$479,0006 bd3 ba1.2k sqft2831 36th St NW, Edmonton, AB T6L 3Y6For SaleMLS ID #E4498317, Maninder Dhillon, MaxWell Polaris. RAE
- C$529,9005 bd3 ba1.6k sqft3467 39th St NW, Edmonton, AB T6L 3Y9For SaleMLS ID #E4492550, Glen R Good, RE/MAX Real Estate. RAE
- C$518,8886 bd4 ba1.6k sqft3135 34b Ave NW, Edmonton, AB T6T 1T6For SaleMLS ID #E4499196, Mani Bagga, Royal Lepage Magna. RAE
- C$485,0005 bd3 ba1.2k sqft2416 35th St NW, Edmonton, AB T6L 4M3For SaleMLS ID #E4488958, Jarnail Bhatti, MaxWell Polaris. RAE
- C$499,9994 bd4 ba1.3k sqft2418 32b St NW, Edmonton, AB T6T 1Y6For SaleMLS ID #E4496926, Randeepak Sandhu, MaxWell Polaris. RAE
