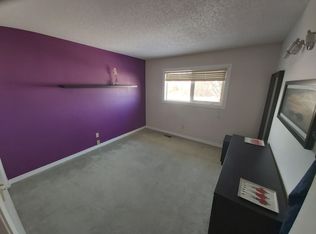
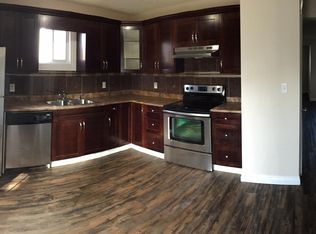
Great 2 storey home tucked away in a quiet cul de sac. Main floor features a cozy living room/dining area, a large updated kitchen with an island and oak cabinets, as well as a 2 piece bathroom. Upstairs are a spacious primary bedroom, 2 additional bedrooms and the main bathroom, accessible from both the hallway and the primary bedroom. Downstairs is 95% finished with a large open room and a laundry/storage/utility room. Flooring is laminate and linoleum on the main floor and carpet upstairs and downstairs. Outside features one of the larger yards in the neighborhood with a newer fence as well as an oversized, 24 foot x 24 foot garage which can accomodate your large truck and/or workshop, with plenty of room for storage. The portable air conditioner and downstairs freezer are included. Upgrades include recent dishwasher, some lighting, low flush, one piece toilets, hot water tank, and beautiful paving stone front walkway. Close to all amenities.
For sale
C$399,900
423 Kirkpatrick Cres NW, Edmonton, AB T6L 5C9
3beds
1,193sqft
Single Family Residence
Built in 1981
4,537 Square Feet Lot
$-- Zestimate®
C$335/sqft
C$-- HOA
What's special
Spacious primary bedroomNewer fenceRecent dishwasher
- 7 hours |
- 5 |
- 0 |
Zillow last checked:
Listing updated:
Listed by:
Ralph D Henze,
NOW Real Estate Group
Source: RAE,MLS®#: E4500529
Facts & features
Interior
Bedrooms & bathrooms
- Bedrooms: 3
- Bathrooms: 2
- Full bathrooms: 1
- 1/2 bathrooms: 1
Primary bedroom
- Level: Upper
Family room
- Level: Basement
- Area: 221.25
- Dimensions: 17.7 x 12.5
Heating
- Forced Air-1, Natural Gas
Appliances
- Included: Dishwasher-Built-In, Dryer, Freezer, Exhaust Fan, Microwave, Refrigerator, Electric Stove, Washer
Features
- No Smoking Home, Vacuum System Attachments, Vacuum Systems
- Flooring: Carpet, Laminate Flooring, Linoleum
- Windows: Window Coverings, Vinyl Windows
- Basement: Full, Finished
Interior area
- Total structure area: 1,193
- Total interior livable area: 1,193 sqft
Video & virtual tour
Property
Parking
- Total spaces: 2
- Parking features: Double Garage Detached, Garage Control, Garage Opener
- Garage spaces: 2
Features
- Levels: 2 Storey,3
- Exterior features: Landscaped
- Fencing: Fenced
Lot
- Size: 4,537 Square Feet
- Features: Landscaped, Near Public Transit, Schools, Shopping Nearby, Public Transportation
Construction
Type & style
- Home type: SingleFamily
- Property subtype: Single Family Residence
Materials
- Foundation: Concrete Perimeter
- Roof: Asphalt
Condition
- Year built: 1981
Utilities & green energy
Green energy
- Water conservation: Low Flw/Dual Flush Toilet
Community & HOA
Community
- Features: No Smoking Home, Smart/Program. Thermostat
- Security: Smoke Detector(s), Detectors Smoke
Location
- Region: Edmonton
Financial & listing details
- Price per square foot: C$335/sqft
- Date on market: 7/24/2026
- Ownership: Private
Ralph D Henze
Ralph D Henze
By pressing Contact Agent, you agree that the real estate professional identified above may call/text you about your search, which may involve use of automated means and pre-recorded/artificial voices. You don't need to consent as a condition of buying any property, goods, or services. Message/data rates may apply. You also agree to our Terms of Use. Zillow does not endorse any real estate professionals. We may share information about your recent and future site activity with your agent to help them understand what you're looking for in a home.
Price history
Price history is unavailable.
Public tax history
Tax history is unavailable.
Climate risks
Neighborhood: Burnewood
Nearby schools
GreatSchools rating
No schools nearby
We couldn't find any schools near this home.
- C$--3 bd2 ba980 sqft163 Kiniski Cres NW, Edmonton, AB T6L5E2Off Market
- C$--3 bd2 ba-- sqft308 Kirkpatrick Cres NW #308, Edmonton, AB T6L5E1Off Market
- C$359,8883 bd3 ba1.1k sqft355 Kirkpatrick Cres NW, Edmonton, AB T6L5C9For Sale

- C$--3 bd2 ba-- sqft733 Johns Rd NW, Edmonton, AB T6L6P3Off Market
- C$385,9003 bd2 ba916 sqft6 Kiniski Cres NW, Edmonton, AB T6L5A9For Sale
- C$--2 bd2 ba-- sqft4350 38th St NW #1A, Edmonton, AB T6L4K4Off Market
- C$368,6004 bd2 ba1.1k sqft4337 38th St NW, Edmonton, AB T6L5A6For Sale
- C$514,9005 bd3 ba1.2k sqft916 Jordan Cres NW, Edmonton, AB T6L6X5For Sale
Similar homes
- C$359,8883 bd3 ba1.1k sqft355 Kirkpatrick Cres NW, Edmonton, AB T6L 5C9For SaleMLS ID #E4498865, Russ Robideau, Professional Realty Group. RAE
- C$420,0004 bd2 ba1k sqft325 Kline Cres NW, Edmonton, AB T6L 6K8For Sale
 MLS ID #E4500106, Matthews Quitiviz, 2% Realty Pro. RAE
 - C$429,9004 bd2 ba1k sqft3706 41st Ave NW, Edmonton, AB T6L 5M2For Sale
 MLS ID #E4499922, Dave J Ryan, RE/MAX Real Estate. RAE
 - C$368,6004 bd2 ba1.1k sqft4337 38th St NW, Edmonton, AB T6L 5A6For Sale
 MLS ID #E4499171, Arshdeep S Badesha, NOW Real Estate Group. RAE
 - C$400,0004 bd2 ba1k sqft27 Kiniski Cres NW, Edmonton, AB T6L 5E3For SaleMLS ID #E4496945, Aimee Boxall, Exp Realty. RAE
- C$380,0003 bd2 ba1.2k sqft3526 42nd Ave NW, Edmonton, AB T6L 5C8For SaleMLS ID #E4491491, Sabrina L Bright, Schmidt Realty Group Inc. RAE
- C$379,9003 bd2 ba1.1k sqft4718 35th Ave NW, Edmonton, AB T6L 3P9For SaleMLS ID #E4499594, Samantha A Lien, Sterling Real Estate. RAE
- C$485,0003 bd2 ba1.1k sqft3722 34a Ave NW, Edmonton, AB T6L 4Z2For SaleMLS ID #E4500568, Douglas B Purdy, REMAX River City. RAE
- C$399,1003 bd4 ba1.1k sqft3769 21st St NW, Edmonton, AB T6T 1R7For SaleMLS ID #E4500503, Sunny Gill, Exp Realty. RAE
- C$385,9003 bd2 ba916 sqft6 Kiniski Cres NW, Edmonton, AB T6L 5A9For SaleMLS ID #E4487495, Devin B Gray, Exp Realty. RAE
- C$459,9004 bd3 ba1.1k sqft4212 32nd Ave NW, Edmonton, AB T6L 4H6For SaleMLS ID #E4499977, Kyle Duff, Realty Focus. RAE
- C$479,7504 bd3 ba1.3k sqft4105 36a Ave NW, Edmonton, AB T6L 7B1For SaleMLS ID #E4500322, Lyndon A Sommert, Exp Realty. RAE
- C$484,8004 bd3 ba1.3k sqft4051 33rd St NW, Edmonton, AB T6T 1P2For SaleMLS ID #E4500165, Mani Bagga, Royal Lepage Magna. RAE
- C$409,7004 bd3 ba893 sqft3312 44a St NW, Edmonton, AB T6L 4W9For SaleMLS ID #E4499319, Gaurav Sharma, Royal LePage Noralta Real Estate. RAE
- C$319,9003 bd2 ba1.2k sqft3520 42nd Ave NW, Edmonton, AB T6L 5C8For SaleMLS ID #E4499465, Michael J Connors, RE/MAX Elite. RAE
- C$399,9003 bd2 ba864 sqft3135 49a St NW, Edmonton, AB T6L 4R6For SaleMLS ID #E4497641, Dwight Streu, MaxWell Polaris. RAE
- C$324,9003 bd2 ba1k sqft3610 42nd Ave NW, Edmonton, AB T6L 5C8For SaleMLS ID #E4497777, Jocelyn White, Real Broker. RAE
- C$374,9004 bd2 ba949 sqft3531 46th St NW, Edmonton, AB T6L 5C6For SaleMLS ID #E4496805, Jody A Lambertus, Century 21 Masters. RAE
- C$430,0004 bd2 ba1.1k sqft4724 38b Ave NW, Edmonton, AB T6L 5B9For SaleMLS ID #E4488737, Annie Do, Royal Lepage Arteam Realty. RAE
- C$290,0003 bd2 ba1.1k sqft3509 43a Ave NW, Edmonton, AB T6L 5T8For SaleMLS ID #E4499535, Mike Pabian, RE/MAX Excellence. RAE
