Opportunity and affordability come together in this charming starter home with a double detached garage in Kiniski Gardens. Tucked away on a quiet cul-de-sac in a family-oriented community, this home offers original character and a functional layout. The main floor features shared living and dining areas with a wood-burning fireplace, plus a spacious kitchen with tile flooring and ample counter space. Upstairs, you’ll find three bedrooms and a four-piece bath, including a primary bedroom with his-and-hers closets. The mostly developed basement offers space for an additional bedroom and separate den, while the mechanical room provides excellent storage and includes an updated furnace and water tank. Outside, enjoy a lovely backyard backing onto a quiet lane—ideal for young families. This solid detached home is a great opportunity at an affordable price point, with the potential to become truly your own with a little time and effort.
For sale
C$299,900
3520 42nd Ave NW, Edmonton, AB T6L 5C8
3beds
1,244sqft
Single Family Residence
Built in 1981
-- sqft lot
$-- Zestimate®
C$241/sqft
C$-- HOA
What's special
Double detached garageQuiet cul-de-sacOriginal characterFunctional layoutWood-burning fireplaceSpacious kitchenTile flooring
- 22 days
- 57
- 1
Zillow last checked:
Listing updated:
Listed by:
Michael J Connors,
RE/MAX Elite
Source: RAE,MLS®#: E4503656
Facts & features
Interior
Bedrooms & bathrooms
- Bedrooms: 3
- Bathrooms: 2
- Full bathrooms: 1
- 1/2 bathrooms: 1
Primary bedroom
- Level: Upper
Heating
- Forced Air-1, Natural Gas
Appliances
- Included: Dryer, Exhaust Fan, Refrigerator, Electric Stove, Washer, Gas Water Heater
Features
- Flooring: Carpet, Ceramic Tile
- Windows: Window Coverings
- Basement: Full, Partially Finished
- Fireplace features: Wood Burning
Interior area
- Total structure area: 1,244
- Total interior livable area: 1,244 sqft
Video & virtual tour
Property
Parking
- Total spaces: 2
- Parking features: Double Garage Detached, Garage Control, Garage Opener
- Garage spaces: 2
Features
- Levels: 2 Storey,3
- Patio & porch: Deck
- Exterior features: Landscaped, Playground Nearby
- Fencing: Fenced
Lot
- Features: Cul-De-Sac, Flat Site, Near Golf Course, Landscaped, Playground Nearby, Near Public Transit, Schools, Golf Nearby, Public Transportation
Construction
Type & style
- Home type: SingleFamily
- Property subtype: Single Family Residence
Materials
- Foundation: Concrete Perimeter
- Roof: Asphalt
Condition
- Year built: 1981
Community & HOA
Community
- Features: Deck, Hot Water Natural Gas
- Security: Smoke Detector(s), Detectors Smoke
Location
- Region: Edmonton
Financial & listing details
- Price per square foot: C$241/sqft
- Date on market: 8/13/2026
- Ownership: Private
Price history
Price history is unavailable.
Public tax history
Tax history is unavailable.
Climate risks
Neighborhood: Burnewood
Nearby schools
GreatSchools rating
No schools nearby
We couldn't find any schools near this home.
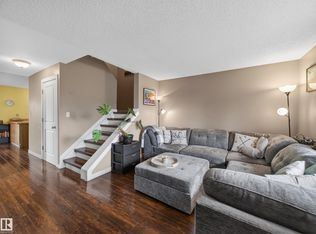


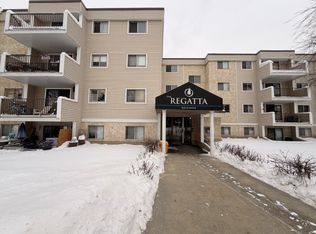
Similar homes
- C$265,0003 bd2 ba723 sqft4305 35th St NW, Edmonton, AB T6L 5J6For Sale
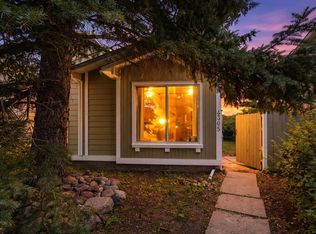 MLS ID #E4503469, Chris L Miller, Stone and Sling Realty Group. RAE
 - C$385,0003 bd2 ba972 sqft3633 44th Ave NW, Edmonton, AB T6L 5M5For Sale
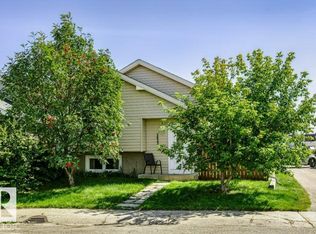 MLS ID #E4505747, Norm Cholak, REMAX River City. RAE
 - C$349,9005 bd2 ba940 sqft3723 63rd St NW, Edmonton, AB T6L 1R1For Sale
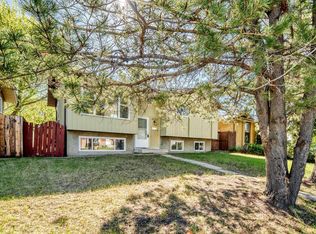 MLS ID #E4507101, Wendy M Lam, RE/MAX Elite. RAE
 - C$299,9003 bd3 ba1.1k sqftSilver Berry Village, Edmonton, AB T6T 0B5For Sale
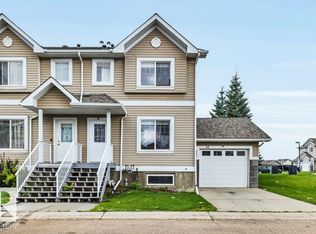 MLS ID #E4502770, Mani Bagga, Royal Lepage Magna. RAE
