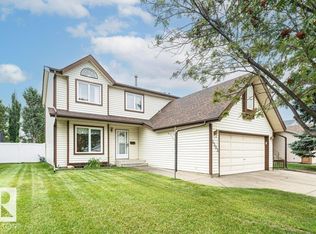
Meticulously maintained & extensively upgraded, this beautiful 2nd-owner home in Larkspur is move-in ready, offering over 2,200 SQFT of total living space across 4 levels! Step inside to a bright, open living space featuring vaulted ceilings & newer windows that fill the home w/ natural light. The kitchen offers a gas stove, some newer appliances, newer backsplash, newer countertops, tile flooring & full-size pantry. Upstairs features 3 bedrooms, including a spacious primary retreat w/ walk-in closet & beautifully renovated ensuite, plus an updated 4-pc bath. The lower level offers a generous family room w/ cozy gas fireplace, additional bedroom, full bath, spacious laundry room (newer dryer) & plenty of storage. Downstairs, enjoy a large rec room w/ newer flooring & an additional bedroom or den. Outside is your own private oasis w/ NO REAR NEIGHBOURS, a large deck, built-in pergola & gas line! Additional upgrades include newer windows throughout, shingles (2015), new HWT, updated light fixtures & A/C
For sale
C$447,900
4224 33a St NW, Edmonton, AB T6T 1E7
5beds
1,278sqft
Single Family Residence
Built in 1986
5,747 Square Feet Lot
$-- Zestimate®
C$350/sqft
C$-- HOA
What's special
Bright open living spaceVaulted ceilingsNewer appliancesNew backsplashNew countertopsTile flooringFull-size pantry
- 49 days
- 64
- 7
Zillow last checked:
Listing updated:
Listed by:
Haley Streu,
MaxWell Polaris,
Dwight Streu,
MaxWell Polaris
Source: RAE,MLS®#: E4504526
Facts & features
Interior
Bedrooms & bathrooms
- Bedrooms: 5
- Bathrooms: 3
- Full bathrooms: 3
Primary bedroom
- Level: Upper
Family room
- Level: Lower
- Area: 328.7
- Dimensions: 17.3 x 19
Heating
- Forced Air-1, Natural Gas
Cooling
- Air Conditioner
Appliances
- Included: Dishwasher-Built-In, Dryer, Exhaust Fan, Refrigerator, Gas Stove, Washer
Features
- Flooring: Carpet, Ceramic Tile, Laminate Flooring
- Windows: Window Coverings
- Basement: Full, Finished
Interior area
- Total structure area: 1,278
- Total interior livable area: 1,278 sqft
Video & virtual tour
Property
Parking
- Total spaces: 2
- Parking features: Double Garage Attached, Garage Control
- Attached garage spaces: 2
Features
- Levels: 4 Level Split,4
- Patio & porch: Deck, Front Porch
- Exterior features: Playground Nearby, Vegetable Garden
- Fencing: Fenced
Lot
- Size: 5,747 Square Feet
- Features: Flat Site, Level, Playground Nearby, Near Public Transit, Schools, Shopping Nearby, Vegetable Garden, See Remarks, Public Transportation
- Topography: Level
Details
- Other equipment: TV Wall Mount
Construction
Type & style
- Home type: SingleFamily
- Property subtype: Single Family Residence
Materials
- Foundation: Concrete Perimeter
- Roof: Asphalt
Condition
- Year built: 1986
Community & HOA
Community
- Features: Deck, Front Porch, See Remarks
Location
- Region: Edmonton
Financial & listing details
- Price per square foot: C$350/sqft
- Date on market: 8/19/2026
- Ownership: Private
Price history
Price history is unavailable.
Public tax history
Tax history is unavailable.
Climate risks
Neighborhood: The Meadows
Nearby schools
GreatSchools rating
No schools nearby
We couldn't find any schools near this home.

Similar homes
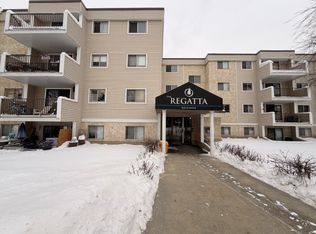
- C$469,9004 bd3 ba1.2k sqft3940 33rd St NW, Edmonton, AB T6T 1J7For Sale
 MLS ID #E4511707, Nabil John, MaxWell Polaris. RAE
 - C$409,9005 bd2 ba1.1k sqft3908 41st Ave NW, Edmonton, AB T6L 5M4For Sale
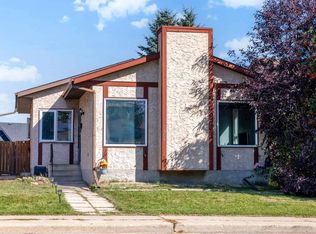 MLS ID #E4512004, Dawn J Morgan, Exp Realty. RAE
 - C$475,0004 bd4 ba1.5k sqft3113 41a Ave NW, Edmonton, AB T6T 1J4For Sale
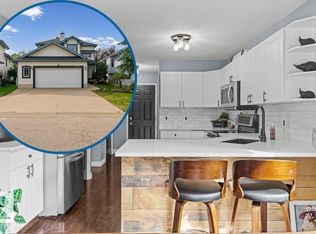 MLS ID #E4510383, Taylor J Hack, REMAX River City. RAE
 - C$445,0004 bd3 ba1.3k sqft4051 33rd St NW, Edmonton, AB T6T 1P2For Sale
 MLS ID #E4500165, Mani Bagga, Royal Lepage Magna. RAE
