Ideally situated on a quiet, family-friendly street in the desirable Larkspur community, this spacious 2-storey home offers over 1,800 sq ft of thoughtfully designed living space on a generous 499.34 sqm lot with a double attached garage. The main floor features a welcoming living room with brick-facing wood-burning fireplace, formal dining room, well-appointed kitchen with granite countertops, family room, main-floor laundry, and convenient 2-piece bath. Upstairs, you'll find 3 spacious bedrooms, a 4-piece main bath, and a generous Primary Suite complete with walk-in closet and private 4-piece Ensuite featuring a relaxing soaker tub. The fully finished basement offers a spacious recreation room, 2 versatile dens, and a 4-piece bath. Outside, enjoy a fully fenced yard with a mature fruit tree and convenient back lane access. Ideally located close to schools, parks, shopping, transit, and major amenities, this exceptional home offers comfort, functionality, and an outstanding location.
For sale
C$485,000
3303 42a Ave NW, Edmonton, AB T6T 1E6
3beds
1,848sqft
Single Family Residence
Built in 1986
5,374 Square Feet Lot
$-- Zestimate®
C$262/sqft
C$-- HOA
What's special
Double attached garageBrick-facing wood-burning fireplaceFormal dining roomFamily roomMain-floor laundryGenerous primary suiteWalk-in closet
- 23 hours |
- 5 |
- 2 |
Zillow last checked:
Listing updated:
Listed by:
Norm Cholak,
REMAX River City
Source: RAE,MLS®#: E4503866
Facts & features
Interior
Bedrooms & bathrooms
- Bedrooms: 3
- Bathrooms: 4
- Full bathrooms: 3
- 1/2 bathrooms: 1
Primary bedroom
- Level: Upper
Family room
- Level: Main
- Area: 163.85
- Dimensions: 11.3 x 14.5
Heating
- Forced Air-1, Natural Gas
Appliances
- Included: Dishwasher-Built-In, Dryer, Microwave, Refrigerator, Gas Stove, Washer
Features
- Vacuum System Attachments, Vacuum Systems
- Flooring: Carpet, Ceramic Tile, Hardwood
- Windows: Window Coverings
- Basement: Full, Finished
- Fireplace features: Wood Burning
Interior area
- Total structure area: 1,848
- Total interior livable area: 1,848 sqft
Video & virtual tour
Property
Parking
- Total spaces: 2
- Parking features: Double Garage Attached, Garage Control, Garage Opener
- Attached garage spaces: 2
Features
- Levels: 2 Storey,3
- Patio & porch: Deck
- Exterior features: Landscaped, Playground Nearby
- Fencing: Fenced
Lot
- Size: 5,374 Square Feet
- Features: Near Golf Course, Landscaped, Playground Nearby, Schools, Shopping Nearby, Golf Nearby
- Residential vegetation: Fruit Trees/Shrubs
Construction
Type & style
- Home type: SingleFamily
- Property subtype: Single Family Residence
Materials
- Foundation: Concrete Perimeter
- Roof: Asphalt
Condition
- Year built: 1986
Community & HOA
Community
- Features: Deck
Location
- Region: Edmonton
Financial & listing details
- Price per square foot: C$262/sqft
- Date on market: 8/14/2026
- Ownership: Private
Price history
Price history is unavailable.
Public tax history
Tax history is unavailable.
Climate risks
Neighborhood: The Meadows
Nearby schools
GreatSchools rating
No schools nearby
We couldn't find any schools near this home.
- C$500,0004 bd4 ba2.1k sqft3220 42a Ave NW, Edmonton, AB T6T1E5For Sale

- C$334,9003 bd3 ba1.1k sqft3503 42a Ave NW, Edmonton, AB T6L4C6For Sale
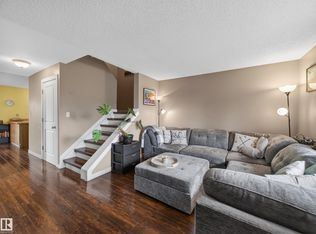
- C$319,9003 bd2 ba1.2k sqft3520 42nd Ave NW, Edmonton, AB T6L5C8For Sale
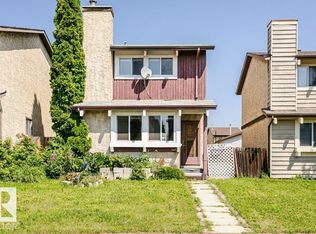
- C$285,0003 bd2 ba1.2k sqft3515 43rd Ave NW, Edmonton, AB T6L4J5For Sale

- C$309,9003 bd2 ba1k sqft4205 30th St NW UNIT 24, Edmonton, AB T6T2G9For Sale
- C$469,8004 bd3 ba1.3k sqft4051 33rd St NW, Edmonton, AB T6T1P2For Sale
- C$235,0003 bd2 ba616 sqft11 Kirkwood Way NW, Edmonton, AB T6L6W9For Sale
- C$305,0003 bd2 ba1.2k sqft4205 30th St NW #27, Edmonton, AB T6T2G9For Sale
Similar homes
- C$434,9005 bd3 ba1.3k sqft4319 27th St NW, Edmonton, AB T6T 1G7For Sale
 MLS ID #E4503220, Peter D Schalin, RE/MAX Elite. RAE
 - C$499,9004 bd3 ba1.2k sqft916 Jordan Cres NW, Edmonton, AB T6L 6X5For Sale
 MLS ID #E4504038, . Tajinder Singh, MaxWell Polaris. RAE
 - C$469,9003 bd3 ba1.5k sqft1816 36th Ave NW, Edmonton, AB T6T 1S8For Sale
 MLS ID #E4503092, Harman S Gill, Exp Realty. RAE
 - C$494,9995 bd3 ba1.2k sqft1055 Jones Cres NW, Edmonton, AB T6L 6Y1For Sale
 MLS ID #E4503382, Eddy Selvadhas, Nationwide Realty Corp. RAE
 - C$480,0004 bd3 ba1.2k sqft227 Wyman Ln NW, Edmonton, AB T6T 1M9For SaleMLS ID #E4503962, Kevin H Rakowski, Century 21 Masters. RAE
- C$500,0004 bd4 ba2.1k sqft3220 42a Ave NW, Edmonton, AB T6T 1E5For SaleMLS ID #E4493962, Tim Taneja, smartPRO Realty. RAE
- C$450,0003 bd2 ba1.3k sqft3527 41st Ave NW, Edmonton, AB T6L 5S5For SaleMLS ID #E4501706, Cindy L Gannon, RE/MAX Real Estate. RAE
- C$550,0004 bd4 ba1.9k sqft3811 44th St NW, Edmonton, AB T6L 6Z5For SaleMLS ID #E4503940, John Rota, Exp Realty. RAE
- C$538,8884 bd3 ba2.2k sqft4335 47th St NW, Edmonton, AB T6L 6J5For SaleMLS ID #E4503263, Paolo Chiaselotti, MaxWell Progressive. RAE
- C$475,0005 bd2 ba1k sqft3727 45th St NW, Edmonton, AB T6L 3S6For SaleMLS ID #E4503315, Jeff J Lorenz, MaxWell Devonshire Realty. RAE
- C$469,8004 bd3 ba1.3k sqft4051 33rd St NW, Edmonton, AB T6T 1P2For SaleMLS ID #E4500165, Mani Bagga, Royal Lepage Magna. RAE
- C$514,5003 bd3 ba1.5k sqft336 Wild Rose Way NW, Edmonton, AB T6T 1P3For SaleMLS ID #E4501789, Yad Dhillon, Nationwide Realty Corp. RAE
- C$474,9004 bd4 ba1.4k sqft168 Ward Cres NW, Edmonton, AB T6T 1M6For SaleMLS ID #E4502364, Patrick W Shearer, Royal LePage Noralta Real Estate. RAE
- C$489,9003 bd2 ba1.4k sqft3799 21st St NW, Edmonton, AB T6T 1P3For SaleMLS ID #E4501196, Sahej S Sandhu, Sterling Real Estate. RAE
- C$479,0003 bd3 ba1.6k sqft2327 37b Ave NW, Edmonton, AB T6T 1N8For SaleMLS ID #E4497870, Olivia Huber, Exp Realty. RAE
- C$498,0003 bd3 ba1.9k sqft4319 39th Ave NW, Edmonton, AB T6L 7B6For SaleMLS ID #E4501973, Chun Yuan, Initia Property Management. RAE
- C$459,9003 bd3 ba1.5k sqft4424 28a St NW, Edmonton, AB T6T 1K1For SaleMLS ID #E4490980, Yad Dhillon, Nationwide Realty Corp. RAE
- C$599,9006 bd3 ba1.6k sqft3619 31st St NW, Edmonton, AB T6T 1J8For SaleMLS ID #E4503335, Justin Stobbe, Royal LePage Prestige Realty. RAE
- C$572,5005 bd4 ba1.7k sqft1707 37a Ave NW, Edmonton, AB T6T 1X9For SaleMLS ID #E4503491, Jagmohan Sidhu, Exp Realty. RAE
- C$539,8884 bd4 ba1.9k sqft1478 37b Ave NW, Edmonton, AB T6T 0J1For SaleMLS ID #E4503955, Ravi Mander, Royal LePage Noralta Real Estate. RAE
