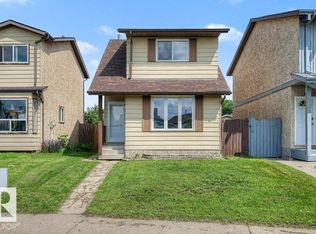
Maybe the largest lot in Kiniski Garfends +8,000 sqft, RV parking this move-in ready 4-level split offers space, comfort, and endless potential for family living. The sunny southwest-facing backyard provides plenty of room for kids, pets, gardening, or future projects. Inside, the bright main floor features large windows that fill the living room, dining area, and kitchen with natural light. With 3 bedrooms and 2 full bathrooms, there's room for everyone. Just off the family room, the 3-season sunroom creates the perfect place to relax, entertain, or let the kids play while staying protected from mosquitoes. The lower level offers exceptional storage, laundry, including an easily accessible crawl space that keeps seasonal items and extras neatly organized. Whether you're looking for more outdoor space, functional living areas, or a home that's ready to enjoy from day one, this property delivers a fantastic combination - comfort, practicality, and value. Just off 34 st - greaat access to shopping/amenities
For sale
C$450,000
3527 41st Ave NW, Edmonton, AB T6L 5S5
3beds
1,387sqft
Single Family Residence
Built in 1983
8,307 Square Feet Lot
$-- Zestimate®
C$324/sqft
C$-- HOA
What's special
Rv parkingSunny southwest-facing backyardBright main floorExceptional storage
- 5 days |
- 4 |
- 1 |
Zillow last checked:
Listing updated:
Listed by:
Cindy L Gannon,
RE/MAX Real Estate
Source: RAE,MLS®#: E4501706
Facts & features
Interior
Bedrooms & bathrooms
- Bedrooms: 3
- Bathrooms: 2
- Full bathrooms: 2
Primary bedroom
- Level: Upper
Family room
- Level: Lower
Heating
- Forced Air-1, Natural Gas
Cooling
- Air Conditioner, Air Conditioning-Central, Fan-Ceiling
Appliances
- Included: Dryer, Freezer, Microwave, Refrigerator, Electric Stove, Washer, Second Dishwasher
Features
- No Animal Home, Sunroom, Central Vacuum
- Flooring: Carpet, Laminate Flooring, Linoleum
- Windows: Window Coverings
- Basement: Full, Finished
Interior area
- Total structure area: 1,387
- Total interior livable area: 1,387 sqft
Video & virtual tour
Property
Parking
- Total spaces: 2
- Parking features: Double Garage Detached, Oversized, RV Access/Parking
- Garage spaces: 2
Features
- Levels: 4 Level Split,4
- Patio & porch: Deck
- Exterior features: Playground Nearby, Vegetable Garden
- Fencing: Fenced
Lot
- Size: 8,307 Square Feet
- Features: Flat Site, Near Golf Course, Playground Nearby, Near Public Transit, Schools, Shopping Nearby, Vegetable Garden, Golf Nearby, Public Transportation
- Residential vegetation: Fruit Trees/Shrubs
Construction
Type & style
- Home type: SingleFamily
- Property subtype: Single Family Residence
Materials
- Foundation: Concrete Perimeter
- Roof: Asphalt
Condition
- Year built: 1983
Community & HOA
Community
- Features: Deck, No Animal Home, Sunroom, Vacuum System-Roughed-In
- Security: Smoke Detector(s), Detectors Smoke
Location
- Region: Edmonton
Financial & listing details
- Price per square foot: C$324/sqft
- Date on market: 8/1/2026
- Ownership: Private
- Road surface type: Paved Lane
C
Cindy L Gannon
By pressing Contact Agent, you agree that the real estate professional identified above may call/text you about your search, which may involve use of automated means and pre-recorded/artificial voices. You don't need to consent as a condition of buying any property, goods, or services. Message/data rates may apply. You also agree to our Terms of Use. Zillow does not endorse any real estate professionals. We may share information about your recent and future site activity with your agent to help them understand what you're looking for in a home.
Price history
Price history is unavailable.
Public tax history
Tax history is unavailable.
Climate risks
Neighborhood: Burnewood
Nearby schools
GreatSchools rating
No schools nearby
We couldn't find any schools near this home.
- C$429,9004 bd2 ba1k sqft3706 41st Ave NW, Edmonton, AB T6L5M2For Sale

- C$349,9003 bd3 ba1.3k sqft4031 38th St NW, Edmonton, AB T6L6W8For Sale

- C$400,0004 bd2 ba1k sqft27 Kiniski Cres NW, Edmonton, AB T6L5E3For Sale

- C$324,9003 bd2 ba1k sqft3610 42nd Ave NW, Edmonton, AB T6L5C8For Sale
- C$465,0004 bd3 ba1.2k sqft3940 33rd St NW, Edmonton, AB T6T1J7For Sale
- C$484,8004 bd3 ba1.3k sqft4051 33rd St NW, Edmonton, AB T6T1P2For Sale
- C$339,9993 bd3 ba1.1k sqft3503 42a Ave NW, Edmonton, AB T6L4C6For Sale
- C$374,9003 bd2 ba916 sqft6 Kiniski Cres NW, Edmonton, AB T6L5A9For Sale
Similar homes
- C$418,8003 bd2 ba943 sqft371 Kirkpatrick Cres NW, Edmonton, AB T6L 5C9For Sale
 MLS ID #E4502163, Nancy Stratton, Royal LePage Noralta Real Estate. RAE
 - C$429,9004 bd2 ba1k sqft3706 41st Ave NW, Edmonton, AB T6L 5M2For SaleMLS ID #E4499922, Dave J Ryan, RE/MAX Real Estate. RAE
- C$389,9003 bd2 ba1.1k sqft423 Kirkpatrick Cres NW, Edmonton, AB T6L 5C9For Sale
 MLS ID #E4500529, Ralph D Henze, NOW Real Estate Group. RAE
 - C$465,0004 bd3 ba1.2k sqft3940 33rd St NW, Edmonton, AB T6T 1J7For Sale
 MLS ID #E4482317, Brent MacIntosh, REMAX River City. RAE
 - C$450,0003 bd2 ba1k sqft4524 20a Ave NW, Edmonton, AB T6L 2Z5For SaleMLS ID #E4495206, Vijay Bhogal, Royal LePage Noralta Real Estate. RAE
- C$475,0005 bd3 ba1.4k sqft1123 48th St NW, Edmonton, AB T6L 5V1For SaleMLS ID #E4500602, Tahnee Botten, Schmidt Realty Group Inc. RAE
- C$450,0004 bd2 ba1.1k sqft2035 49a St NW, Edmonton, AB T6L 2W9For SaleMLS ID #E4495729, Logan A Galleguillos Ortiz, Real Broker. RAE
- C$459,9005 bd3 ba1.1k sqft10972 35th Ave NW, Edmonton, AB T6J 2V3For SaleMLS ID #E4501368, Neil S Thompson, MaxWell Polaris. RAE
- C$339,9993 bd3 ba1.1k sqft3503 42a Ave NW, Edmonton, AB T6L 4C6For SaleMLS ID #E4494562, Shelly M Shumaker, Century 21 Reward Realty. RAE
- C$495,0004 bd3 ba1.4k sqft4512 20a Ave NW, Edmonton, AB T6L 2Z5For SaleMLS ID #E4500492, Kelly O'Connor, RE/MAX Elite. RAE
- C$434,5004 bd3 ba1.2k sqft1804 51st St NW, Edmonton, AB T6L 1K1For SaleMLS ID #E4489396, Dan Walsh, Lux Real Estate Inc. RAE
- C$479,0005 bd3 ba1.2k sqft5418 17a Ave NW, Edmonton, AB T6L 1L2For SaleMLS ID #E4497736, Umang Thakkar, MaxWell Polaris. RAE
- C$459,9005 bd3 ba1.1k sqft12435 46th St NW, Edmonton, AB T5W 5E2For SaleMLS ID #E4500554, Kirsten Krol, Royal LePage Noralta Real Estate. RAE
- C$419,9004 bd3 ba1.1k sqft7912 154th Ave NW, Edmonton, AB T5Z 2Z2For SaleMLS ID #E4502093, Ray Elwenni, Royal Lepage Arteam Realty. RAE
- C$509,9004 bd4 ba1.7k sqft3231 28a Ave NW, Edmonton, AB T6T 1T1For SaleMLS ID #E4491923, Lynn L Ly, MaxWell Polaris. RAE
- C$511,7865 bd3 ba1.3k sqft2437 89th St NW, Edmonton, AB T6K 2Y8For SaleMLS ID #E4498655, . Palwinder Singh, Venus Realty. RAE
- C$469,9004 bd2 ba1k sqft16531 116th St NW, Edmonton, AB T5X 4B2For SaleMLS ID #E4501539, Jordan Clarke, The Foundry Real Estate Company Ltd. RAE
- C$529,9005 bd3 ba1.5k sqft3519 22nd St NW, Edmonton, AB T6T 1W2For SaleMLS ID #E4492046, Nam Kular, KIC Realty. RAE
- C$439,8004 bd3 ba1.2k sqft18920 78th Ave NW, Edmonton, AB T5T 5H8For SaleMLS ID #E4500645, Simon Chong, REMAX River City. RAE
- C$520,0005 bd3 ba1.2k sqft3212 73rd St NW, Edmonton, AB T6K 1K1For SaleMLS ID #E4497194, Al Dredge, RE/MAX Real Estate. RAE
