
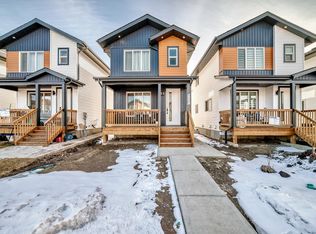
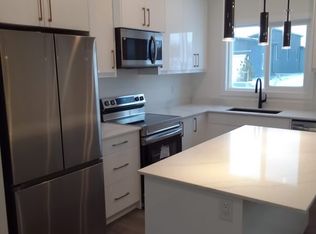
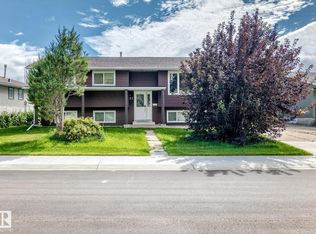
Wanting a 5 Bedroom 3 bathroom home with enough space for the whole family to spread out? Bi-Level design creates a feeling of spacious living - Huge Eat In Kitchen is the hub of the Main Floor, 3 bedrooms & living room along with a 4 piece main bath & 3 piece ensuite complete it. Fully finished basement with 2 bedrooms, 1-3pc bath & family room with large windows for sunlight to flood in. Gas fireplace for cozy winter evenings is the perfect touch for this space. Well laid out Laundry room with cupboards & sink keep you organized while a spacious Utilities room has even more storage for you! This property has a Massive backyard with lush lawn & a Multi-Layer deck for entertaining. The under deck storage along with a Double Garage gives you room for everyones toys as well. This community has it all - quick zip onto the Yellowhead for commuting, plenty of Parks and Schools, and loads of bakeries, butchers & restaurants close by.
For sale
C$424,900
12435 46th St NW, Edmonton, AB T5W 5E2
5beds
1,125sqft
Single Family Residence
Built in 1988
-- sqft lot
$-- Zestimate®
C$378/sqft
C$-- HOA
What's special
Multi-layer deck for entertainingUnder deck storageDouble garage
- 38 days
- 20
- 4
Zillow last checked:
Listing updated:
Listed by:
Kirsten Krol,
Royal LePage Noralta Real Estate
Source: RAE,MLS®#: E4503434
Facts & features
Interior
Bedrooms & bathrooms
- Bedrooms: 5
- Bathrooms: 3
- Full bathrooms: 3
Primary bedroom
- Level: Main
Family room
- Level: Basement
Heating
- Forced Air-1, Natural Gas
Appliances
- Included: Dryer, Refrigerator, Electric Stove, Washer, Gas Water Heater
Features
- Flooring: Carpet, Laminate Flooring, Linoleum
- Basement: Full, Finished
- Fireplace features: Gas
Interior area
- Total structure area: 1,125
- Total interior livable area: 1,125 sqft
Video & virtual tour
Property
Parking
- Total spaces: 4
- Parking features: Double Garage Detached
- Garage spaces: 2
Features
- Levels: Bi-Level,2
- Exterior features: Playground Nearby
- Fencing: Fenced
Lot
- Features: Playground Nearby, Shopping Nearby
Construction
Type & style
- Home type: SingleFamily
- Property subtype: Single Family Residence
Materials
- Foundation: Concrete Perimeter
- Roof: Asphalt
Condition
- Year built: 1988
Community & HOA
Community
- Features: Hot Water Natural Gas
- Security: Smoke Detector(s), Detectors Smoke
Location
- Region: Edmonton
Financial & listing details
- Price per square foot: C$378/sqft
- Date on market: 8/12/2026
- Ownership: Private
Price history
Price history is unavailable.
Public tax history
Tax history is unavailable.
Climate risks
Neighborhood: Bergman
Nearby schools
GreatSchools rating
No schools nearby
We couldn't find any schools near this home.

Similar homes
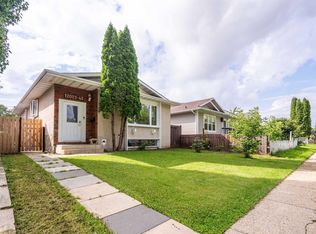
- C$400,0006 bd3 ba1.1k sqft12022 43rd St NW, Edmonton, AB T5W 2P8For Sale
 MLS ID #E4503872, Aidan Woodfine, Exp Realty. RAE
 - C$450,0005 bd3 ba1.2k sqft31 Hughes Rd NW, Edmonton, AB T5A 4E1For Sale
 MLS ID #E4502811, Art P Kominek, CIR Realty. RAE
 - C$429,8885 bd2 ba1k sqft13219 107th St NW, Edmonton, AB T5E 4W1For Sale
 MLS ID #E4508636, Shawn Nawaz, Bermont Realty (1983) Ltd. RAE
 - C$425,0004 bd2 ba1.1k sqft13807 92nd St NW, Edmonton, AB T5E 3S1For Sale
 MLS ID #E4507672, Sergio Maione, RE/MAX Elite. RAE
