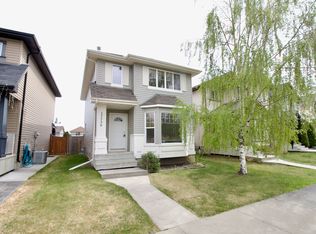
Move-in-ready bungalow with a double attached garage in Klarvatten with a SECOND KITCHEN/NANNY SUITE in the basement! This bungalow is located within walking distance to Bishop Greschuk Elementary, and Klarvatten Park. The main floor features the living room, main kitchen with an eating nook, main bedroom with a 2 piece ensuite, 2 more good sized bedrooms and a full bathroom. The FULLY FINISHED basement with a nanny suite features a family/games room, second kitchen, a full bathroom with a walk-in shower, the 4th spacious bedroom with a walk-in closet, another area that can be easily be converted into a FIFTH BEDROOM, laundry and mechanical. The fully fenced backyard features a deck with a gazebo, perfect for summertime entertainment. A public transit stop is conveniently located just steps away from the home. Just one block away from neighbourhood amenities, shopping and daycare, minutes to shopping centres on 97 street, and quick access to A Henday. A perfect home for any family. Come fall in love!
For sale
C$409,900
17607 91st St NW, Edmonton, AB T5Z 2M1
4beds
1,047sqft
Single Family Residence
Built in 1992
4,397 Square Feet Lot
$-- Zestimate®
C$391/sqft
C$-- HOA
What's special
Move-in-ready bungalowDouble attached garageSecond kitchenFully fenced backyard
- 17 days
- 62
- 2
Zillow last checked:
Listing updated:
Listed by:
Zein Abaza,
RE/MAX Real Estate
Source: RAE,MLS®#: E4508224
Facts & features
Interior
Bedrooms & bathrooms
- Bedrooms: 4
- Bathrooms: 3
- Full bathrooms: 2
- 1/2 bathrooms: 1
Primary bedroom
- Level: Main
Heating
- Forced Air-1, Natural Gas
Appliances
- Included: Dishwasher-Built-In, Dryer, Exhaust Fan, Washer, Second Refrigerator, Second Stove
Features
- No Smoking Home
- Flooring: Carpet, Laminate Flooring
- Windows: Window Coverings
- Basement: Full, Finished
Interior area
- Total structure area: 1,047
- Total interior livable area: 1,047 sqft
Property
Parking
- Total spaces: 2
- Parking features: Double Garage Attached, Garage Opener
- Attached garage spaces: 2
Features
- Levels: 2
- Patio & porch: Deck
- Exterior features: Landscaped
- Fencing: Fenced
Lot
- Size: 4,397 Square Feet
- Features: Landscaped, Schools, See Remarks
Construction
Type & style
- Home type: SingleFamily
- Architectural style: Bungalow
- Property subtype: Single Family Residence
Materials
- Foundation: Concrete Perimeter
- Roof: Asphalt
Condition
- Year built: 1992
Community & HOA
Community
- Features: Deck, No Smoking Home, See Remarks
Location
- Region: Edmonton
Financial & listing details
- Price per square foot: C$391/sqft
- Date on market: 9/11/2026
- Ownership: Private
Price history
Price history is unavailable.
Public tax history
Tax history is unavailable.
Climate risks
Neighborhood: Lake District
Nearby schools
GreatSchools rating
No schools nearby
We couldn't find any schools near this home.



Similar homes
- C$375,0004 bd2 ba1k sqft17005 95th St NW, Edmonton, AB T5Z 2A7For Sale
 MLS ID #E4506855, Natalie M Ambrozuk, RE/MAX Real Estate. RAE
 - C$399,9004 bd3 ba1.1k sqft7912 154th Ave NW, Edmonton, AB T5Z 2Z2For Sale
 MLS ID #E4502093, Ray Elwenni, Royal Lepage Arteam Realty. RAE
 - C$415,0003 bd2 ba1k sqft17311 101st St NW, Edmonton, AB T5X 4B6For Sale
 MLS ID #E4506096, Francis Fan, MaxWell Polaris. RAE
 - C$435,0003 bd3 ba1.1k sqft17312 105th St NW, Edmonton, AB T5X 3H4For Sale
 MLS ID #E4503526, Lindsay S Parsons, Liv Real Estate. RAE
