Premium location backing onto park, lake & walking trails! Corner lot offers extra parking. Stunning 3-bedroom former Park Royal showhome with A/C, 2-storey with developed basement. Bright, open layout with large entry & closet. Kitchen loaded with cabinets, island with raised eating bar & walk-through pantry. Great room features new flooring, fireplace & TV center. Dining area opens to large deck and fenced yard backing green space. Rear entry has closet & 2-pc bath. Upstairs: bonus/media room, then bedrooms. Primary suite has wall of closets & ensuite with corner soaker tub & separate shower. Bedrooms 2 & 3 share a 4-pc bath. Basement includes large family/games room, 3-pc bath & storage. Nicely landscaped. Updates:Brand new: Central A/C, new glass top stove, new furnace, new hot water tank with warranty, roof/shingles 2021 (50-yr), garage opener 2026 (smart cam/wifi). Built-in vacuum. Double garage (20x24).
For sale
C$568,900
8704 175th Ave NW, Edmonton, AB T5Z 3Z3
3beds
1,829sqft
Single Family Residence
Built in 2006
-- sqft lot
$-- Zestimate®
C$311/sqft
C$-- HOA
What's special
Kitchen loaded with cabinetsWalk-through pantryTv centerLarge deckNicely landscapedNew glass top stoveNew furnace
- 181 days
- 10
- 0
Zillow last checked:
Listing updated:
Listed by:
Tatum Fitton,
ComFree
Source: RAE,MLS®#: E4483434
Facts & features
Interior
Bedrooms & bathrooms
- Bedrooms: 3
- Bathrooms: 4
- Full bathrooms: 3
- 1/2 bathrooms: 1
Primary bedroom
- Level: Upper
Family room
- Level: Basement
- Area: 345.44
- Dimensions: 13.6 x 25.4
Heating
- Forced Air-1, Natural Gas
Appliances
- Included: Dishwasher-Built-In, Dryer, Freezer, Exhaust Fan, Humidifier-Power(Furnace), Microwave, Refrigerator, Electric Stove, Washer, Gas Water Heater, ENERGY STAR Qualified Water Heater
Features
- No Animal Home, No Smoking Home, Vacuum Systems
- Flooring: Carpet, Hardwood, Laminate Flooring
- Windows: Window Coverings
- Basement: Full, Finished
- Fireplace features: Gas
Interior area
- Total structure area: 1,829
- Total interior livable area: 1,829 sqft
Property
Parking
- Total spaces: 2
- Parking features: Double Garage Attached, Insulated, Parking-Extra, Garage Control, Garage Opener
- Attached garage spaces: 2
Features
- Levels: 2 Storey,3
- Patio & porch: Deck, Front Porch
- Exterior features: Backs Onto Park/Trees, Landscaped, Playground Nearby
- Has view: Yes
- View description: View Lake
- Has water view: Yes
- Water view: View Lake
- Waterfront features: Backs Onto Lake
Lot
- Features: Backs Onto Park/Trees, Corner Lot, Landscaped, Playground Nearby, Near Public Transit, Schools, Shopping Nearby, Public Transportation
- Residential vegetation: Fruit Trees/Shrubs
Details
- Additional structures: Storage Shed
Construction
Type & style
- Home type: SingleFamily
- Property subtype: Single Family Residence
Materials
- Foundation: Concrete Perimeter
- Roof: Asphalt
Condition
- Year built: 2006
Community & HOA
Community
- Features: Deck, Front Porch, Hot Water Natural Gas, Hot Wtr Tank-Energy Star, No Animal Home, No Smoking Home, Smart/Program. Thermostat
- Security: Security System, Carbon Monoxide Detectors, Smoke Detector(s), Detectors Smoke
Location
- Region: Edmonton
Financial & listing details
- Price per square foot: C$311/sqft
- Date on market: 4/21/2026
- Ownership: Private
Price history
Price history is unavailable.
Public tax history
Tax history is unavailable.
Climate risks
Neighborhood: Lake District
Nearby schools
GreatSchools rating
No schools nearby
We couldn't find any schools near this home.


Similar homes
- C$469,9004 bd3 ba1.3k sqft17468 89th St NW, Edmonton, AB T5Z 3X9For Sale
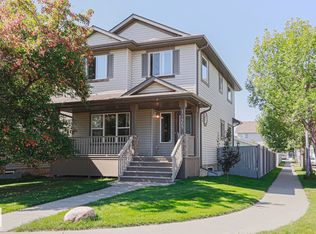 MLS ID #E4505961, Angela Hayduk, MaxWell Devonshire Realty. RAE
 - C$565,0003 bd3 ba1.6k sqft8 Erinwoods Pl, Saint Albert, AB T8N 7B2For Sale
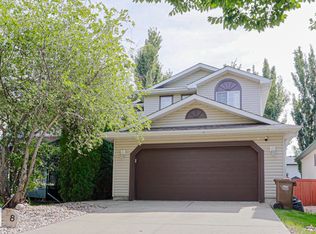 MLS ID #E4513067, Chad A Hierlmeier, MaxWell Challenge Realty. RAE
 - C$569,9004 bd4 ba1.7k sqft14528 141st St NW, Edmonton, AB T6V 1Y1For Sale
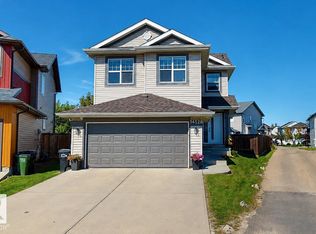 MLS ID #E4506304, Tatum Fitton, ComFree. RAE
 - C$419,0003 bd3 ba1.4k sqft8753 180a Ave NW, Edmonton, AB T5Z 0G6For Sale
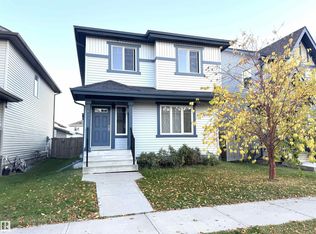 MLS ID #E4512026, Nosheen Arif, 2% Realty Pro. RAE
