Welcome to this gorgeous two-storey home situated on a huge pie-shaped lot in the sought-after community of Brintnell! This beautifully maintained home features an updated kitchen with new appliances, countertops, and a stylish backsplash. Hardwood flooring throughout the main floor leads to a bright, open-concept living room and dining nook. Upstairs offers a spacious bonus room, three bedrooms, including a generous primary suite with a walk-in closet and private ensuite. The fully landscaped backyard is perfect for entertaining with a low-maintenance deck and convenient garden shed. Additional highlights include a cozy gas fireplace, built-in sound system, central A/C, high-efficiency furnace and hot water tank, California knock-down ceilings, water softener, whole-home water filtration system, and a double attached garage. Conveniently located just minutes from Anthony Henday Drive and Manning Drive, with plenty of parks, green space, and walking paths nearby. A must-see home!
For sale
C$599,000
16246 48th St NW, Edmonton, AB T5Y 3H7
3beds
1,743sqft
Single Family Residence
Built in 2006
-- sqft lot
$-- Zestimate®
C$344/sqft
C$-- HOA
What's special
Two-storey homeHuge pie-shaped lotUpdated kitchenNew appliancesStylish backsplashDining nookSpacious bonus room
- 26 days
- 9
- 0
Zillow last checked:
Listing updated:
Listed by:
Harsh Atthi,
Royal Lepage Arteam Realty
Source: RAE,MLS®#: E4510090
Facts & features
Interior
Bedrooms & bathrooms
- Bedrooms: 3
- Bathrooms: 3
- Full bathrooms: 2
- 1/2 bathrooms: 1
Primary bedroom
- Level: Upper
Heating
- Forced Air-1, Natural Gas
Cooling
- Air Conditioner, Air Conditioning-Central
Appliances
- Included: Dishwasher-Built-In, Dryer, Exhaust Fan, Refrigerator, Electric Stove, Washer
Features
- Flooring: Carpet, Hardwood
- Basement: Full, Unfinished
Interior area
- Total structure area: 1,743
- Total interior livable area: 1,743 sqft
Property
Parking
- Total spaces: 2
- Parking features: Double Garage Attached
- Attached garage spaces: 2
Features
- Levels: 2 Storey,2
- Exterior features: Landscaped, Playground Nearby
- Fencing: Fenced
Lot
- Features: Landscaped, Playground Nearby, Near Public Transit, Schools, Shopping Nearby, Public Transportation
Construction
Type & style
- Home type: SingleFamily
- Property subtype: Single Family Residence
Materials
- Foundation: Concrete Perimeter
- Roof: Asphalt
Condition
- Year built: 2006
Community & HOA
Location
- Region: Edmonton
Financial & listing details
- Price per square foot: C$344/sqft
- Date on market: 9/23/2026
- Ownership: Private
Price history
Price history is unavailable.
Public tax history
Tax history is unavailable.
Climate risks
Neighborhood: Pilot Sounds
Nearby schools
GreatSchools rating
No schools nearby
We couldn't find any schools near this home.

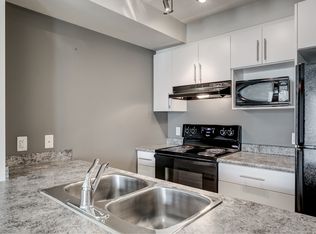
Similar homes
- C$515,0003 bd3 ba1.7k sqft5633 175a Ave NW, Edmonton, AB T5Y 0T7For Sale
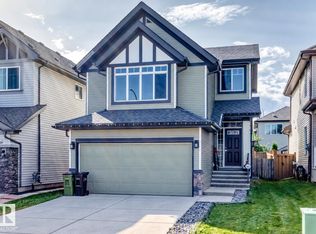 MLS ID #E4508147, Debbie Seegmiller, RE/MAX Excellence. RAE
 - C$564,9003 bd3 ba1.8k sqft7858 170a Ave NW, Edmonton, AB T5Z 0C9For Sale
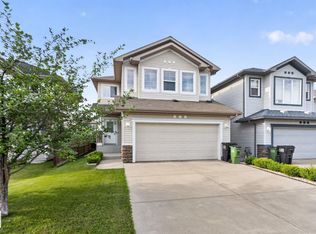 MLS ID #E4498270, Vincenzo C Fiacco, RE/MAX Excellence. RAE
 - C$568,9003 bd4 ba1.8k sqft8704 175th Ave NW, Edmonton, AB T5Z 3Z3For Sale
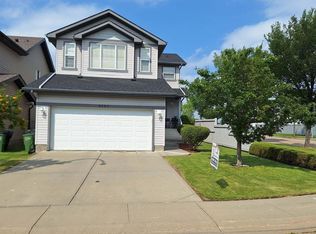 MLS ID #E4483434, Tatum Fitton, ComFree. RAE
 - C$549,9004 bd4 ba2k sqft16720 61st St NW, Edmonton, AB T5Y 0W6For Sale
 MLS ID #E4494993, Jagroop Kahlon, Spalk Real Estate. RAE
