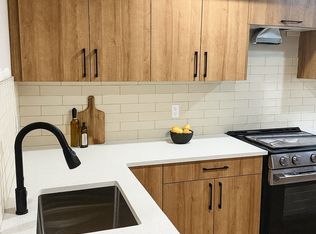
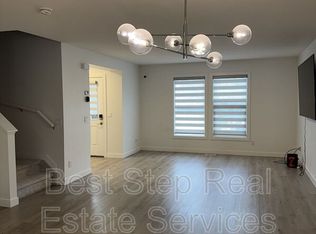
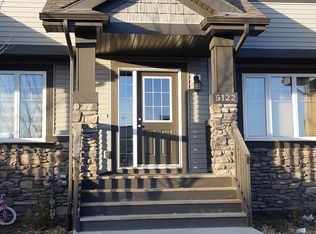
This impressive nearly 2,000 sq ft home in Walker offers spacious living and thoughtful upgrades throughout. The open-to-below foyer creates a grand first impression leading into a bright main floor with a generous living area and a versatile den. Upstairs features a large bonus room and a stunning primary suite with space for a king-size bed, a luxurious 6-piece ensuite including a stand-alone shower, separate tub, and a walk-in closet. Two additional bedrooms are well-sized with oversized closets, providing exceptional storage. The functional kitchen includes upgraded lighting, modern finishes, and a sizeable walk-in pantry. The basement is roughed-in and framed, offering flexibility for future development, including the potential for a separate entrance. Located in the desirable community of Walker, this home delivers space, comfort, and outstanding potential for customization.
For sale
C$549,000
2131 51st St SW, Edmonton, AB T6X 1Z8
3beds
1,980sqft
Single Family Residence
Built in 2018
-- sqft lot
$-- Zestimate®
C$277/sqft
C$-- HOA
What's special
Spacious livingThoughtful upgrades throughoutOpen-to-below foyerBright main floorVersatile denLarge bonus roomStunning primary suite
- 58 days
- 7
- 0
Zillow last checked:
Listing updated:
Listed by:
Jogy Mathew,
MaxWell Devonshire Realty
Source: RAE,MLS®#: E4500640
Facts & features
Interior
Bedrooms & bathrooms
- Bedrooms: 3
- Bathrooms: 3
- Full bathrooms: 2
- 1/2 bathrooms: 1
Primary bedroom
- Level: Upper
Heating
- Forced Air-1, Natural Gas
Appliances
- Included: Dishwasher-Built-In, Dryer, Refrigerator, Electric Stove, Washer
Features
- Flooring: Carpet, Vinyl Plank
- Basement: Full, Unfinished
Interior area
- Total structure area: 1,980
- Total interior livable area: 1,980 sqft
Video & virtual tour
Property
Parking
- Total spaces: 2
- Parking features: Double Garage Attached, Garage Control
- Attached garage spaces: 2
Features
- Levels: 2 Storey,2
- Patio & porch: Deck
Lot
- Features: Airport Nearby
Construction
Type & style
- Home type: SingleFamily
- Property subtype: Single Family Residence
Materials
- Foundation: Concrete Perimeter
- Roof: Asphalt
Condition
- Year built: 2018
Community & HOA
Community
- Features: Deck
Location
- Region: Edmonton
Financial & listing details
- Price per square foot: C$277/sqft
- Date on market: 7/24/2026
- Ownership: Private
Price history
Price history is unavailable.
Public tax history
Tax history is unavailable.
Climate risks
Neighborhood: Southeast Edmonton
Nearby schools
GreatSchools rating
No schools nearby
We couldn't find any schools near this home.

Similar homes

- C$549,9993 bd3 ba1.9k sqft1971 51st St SW, Edmonton, AB T6X 1Y4For Sale
 MLS ID #E4498347, . Khushpreet Kaur, Hope Street Real Estate Corp. RAE
 - C$535,0003 bd4 ba1.5k sqft3231 Cherry Cres SW, Edmonton, AB T6X 1Y5For Sale
 MLS ID #E4507877, Rachel S Fung, MaxWell Polaris. RAE
 - C$599,9003 bd3 ba1.7k sqft5142 23a Ave SW, Edmonton, AB T6X 3A5For Sale
 MLS ID #E4489714, Sukhwinder Randhawa, Sterling Real Estate. RAE
 - C$559,0004 bd4 ba1.9k sqft6715 19th Ave SW, Edmonton, AB T6X 0L9For Sale
 MLS ID #E4492431, Yoon Kim, MaxWell Polaris. RAE
