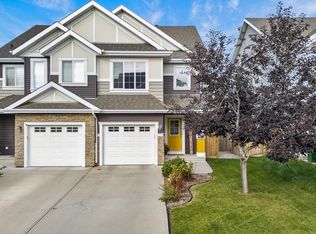
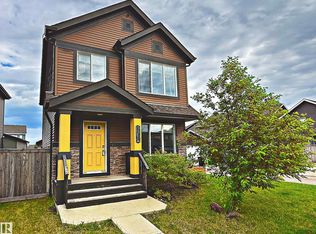
Welcome home to this beautifully finished half duplex perfectly located in the highly sought-after community of Summerside! This home offers the ideal blend of comfort, style, and space — plus a massive backyard oasis that’s perfect for relaxing or entertaining all summer long. Step inside to an inviting open-concept main floor featuring a modern kitchen with rich dark cabinetry, stainless steel appliances, and a massive island that’s perfect for hosting family and friends. The bright and spacious living room is centered around a cozy mantel fireplace, creating the perfect spot for movie nights or quiet evenings at home. A convenient 2-piece bath completes the main level.Upstairs, you’ll find three generous bedrooms, including a comfortable primary suite, plus a bonus room that’s ideal for a home office, playroom, or additional lounge area.The fully finished basement offers even more living space with a large family room.Outside, your backyard oasis awaits! Don’t miss this incredible opportunity.
For sale
C$474,900
6706 24th Ave SW, Edmonton, AB T6X 2A9
3beds
1,780sqft
Duplex, Half Duplex
Built in 2015
-- sqft lot
$-- Zestimate®
C$267/sqft
C$-- HOA
What's special
Massive backyard oasisInviting open-concept main floorStainless steel appliancesCozy mantel fireplaceThree generous bedroomsComfortable primary suiteBackyard oasis
- 47 days
- 6
- 0
Zillow last checked:
Listing updated:
Listed by:
Nam Kular,
KIC Realty
Source: RAE,MLS®#: E4504259
Facts & features
Interior
Bedrooms & bathrooms
- Bedrooms: 3
- Bathrooms: 4
- Full bathrooms: 3
- 1/2 bathrooms: 1
Primary bedroom
- Level: Upper
Family room
- Level: Basement
Heating
- Forced Air-1, Natural Gas
Appliances
- Included: Dishwasher-Built-In, Dryer, Exhaust Fan, Refrigerator, Gas Stove, Washer
Features
- Ceiling 9 ft., Closet Organizers, No Animal Home, No Smoking Home
- Flooring: Carpet, Ceramic Tile, Vinyl Plank
- Windows: Window Coverings
- Basement: Full, Finished
- Fireplace features: Electric
Interior area
- Total structure area: 1,780
- Total interior livable area: 1,780 sqft
Property
Parking
- Total spaces: 1
- Parking features: Single Garage Attached, Garage Control, Garage Opener
- Attached garage spaces: 1
Features
- Levels: 2 Storey,3
- Patio & porch: Deck
- Exterior features: Landscaped, Playground Nearby
- Fencing: Fenced
Lot
- Features: Airport Nearby, Cul-De-Sac, Flat Site, Landscaped, Level, Picnic Area, Playground Nearby, Schools, Shopping Nearby
- Topography: Level
Construction
Type & style
- Home type: MultiFamily
- Property subtype: Duplex, Half Duplex
- Attached to another structure: Yes
Materials
- Foundation: Concrete Perimeter
- Roof: Asphalt
Condition
- Year built: 2015
Community & HOA
Community
- Features: Ceiling 9 ft., Closet Organizers, Deck, No Animal Home, No Smoking Home
HOA
- Services included: Amenities w/HOA, Lake Access
Location
- Region: Edmonton
Financial & listing details
- Price per square foot: C$267/sqft
- Date on market: 8/18/2026
- Ownership: Private
Price history
Price history is unavailable.
Public tax history
Tax history is unavailable.
Climate risks
Neighborhood: Ellerslie
Nearby schools
GreatSchools rating
No schools nearby
We couldn't find any schools near this home.

Similar homes
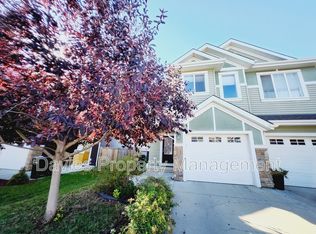
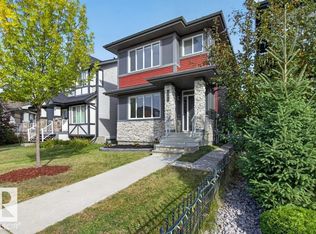
- C$469,9004 bd4 ba1.3k sqft3343 Weidle Way SW, Edmonton, AB T6X 1T2For Sale
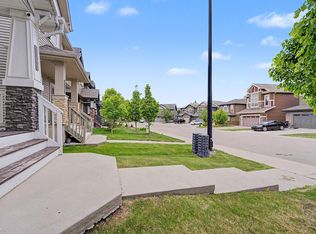 MLS ID #E4508276, Derek Keet, One Percent Realty. RAE
 - C$425,0003 bd4 ba1.4k sqft6419 18th Ave SW, Edmonton, AB T6X 0M9For Sale
 MLS ID #E4509656, . Armanpreet Singh, LPT Realty. RAE
 - C$449,9003 bd3 ba1.6k sqft3211 Cherry Cres SW, Edmonton, AB T6X 1Y5For Sale
 MLS ID #E4506499, Mina D Gayed, Real Broker. RAE
 - C$475,0003 bd3 ba1.5k sqft1711 27th St NW, Edmonton, AB T6T 2G6For Sale
 MLS ID #E4507558, Sukh Somal, MaxWell Polaris. RAE
