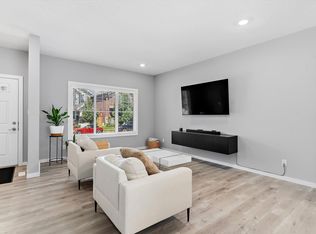
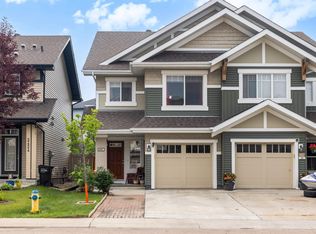
No Condo Fees here! Expect to be impressed when you enter this Coventry Built, half duplex that is directly across the street from park greenspace! Offering a super functional main floor with living room off the entrance with GAS fireplace and views of the park out the big windows, down the hall to the U shaped kitchen with white cabinets & sleek black appliances, plenty of counter/prep space and a spacious dining nook w/access to the back yard boasting private mature landscaping providing a quiet, beautiful oasis. Upper level offers 3 good sized bedrooms, primary with walk in closet and a 3 piece ensuite, additional 2 bedrooms share a full 4 piece bath. Lower level home to laundry and mechanical, unspoiled and ready for your development. A double detached garage completes the package, shows a 10/10 and is move in ready. Wonderful location with easy access to transit, all major amenities, schools, shopping and multiple connecting routes.
For sale
C$425,000
2338 Glenridding Blvd SW, Edmonton, AB T6W 3K5
3beds
1,348sqft
Duplex, Half Duplex
Built in 2015
-- sqft lot
$-- Zestimate®
C$315/sqft
C$-- HOA
What's special
Super functional main floorGas fireplaceU shaped kitchenWhite cabinetsSleek black appliancesSpacious dining nookPrivate mature landscaping
- 15 days |
- 17 |
- 0 |
Zillow last checked:
Listing updated:
Listed by:
Jacquie C Smith,
2% Realty Pro
Source: RAE,MLS®#: E4501403
Facts & features
Interior
Bedrooms & bathrooms
- Bedrooms: 3
- Bathrooms: 3
- Full bathrooms: 2
- 1/2 bathrooms: 1
Primary bedroom
- Level: Upper
Heating
- Forced Air-1, Natural Gas
Appliances
- Included: Dishwasher-Built-In, Dryer, Microwave, Refrigerator, Electric Stove, Washer
Features
- No Smoking Home
- Flooring: Carpet, Ceramic Tile
- Windows: Window Coverings, Vinyl Windows
- Basement: Full, Unfinished
- Fireplace features: Gas
Interior area
- Total structure area: 1,348
- Total interior livable area: 1,348 sqft
Video & virtual tour
Property
Parking
- Total spaces: 2
- Parking features: Double Garage Detached
- Garage spaces: 2
Features
- Levels: 2 Storey,2
- Patio & porch: Deck
- Exterior features: Landscaped, Low Maintenance Landscape, Playground Nearby
- Fencing: Fenced
Lot
- Size: 2,842 Square Feet
- Features: Near Golf Course, Landscaped, Low Maintenance Landscape, Playground Nearby, Near Public Transit, Schools, Shopping Nearby, Golf Nearby, Public Transportation
Construction
Type & style
- Home type: MultiFamily
- Property subtype: Duplex, Half Duplex
- Attached to another structure: Yes
Materials
- Foundation: Concrete Perimeter
- Roof: Asphalt
Condition
- Year built: 2015
Community & HOA
Community
- Features: Deck, No Smoking Home
Location
- Region: Edmonton
Financial & listing details
- Price per square foot: C$315/sqft
- Date on market: 7/30/2026
- Ownership: Private
Price history
Price history is unavailable.
Public tax history
Tax history is unavailable.
Climate risks
Neighborhood: Windermere
Nearby schools
GreatSchools rating
No schools nearby
We couldn't find any schools near this home.
- C$669,9004 bd4 ba2.2k sqft1235 164th St SW, Edmonton, AB T6W3K4For Sale

- C$407,8003 bd3 ba1.3k sqft1251 163rd St SW, Edmonton, AB T6W3K5For Sale

- C$539,8883 bd3 ba1.9k sqft16412 12th Ave SW, Edmonton, AB T6W3K4For Sale

- C$419,0003 bd3 ba1.3k sqft1303 162nd St SW, Edmonton, AB T6W2L1For Sale

- C$--1 bd1 ba550 sqft1315 165th St SW #1A, Edmonton, AB T6W3S6Off Market
- C$--3 bd3 ba1.3k sqft2381 Glenridding Blvd SW #1A, Edmonton, AB T6W2W7Off Market
- C$--4 bd4 ba1.6k sqft2304 Glenridding Blvd SW, Edmonton, AB T6W2L1Off Market
- C$260,0002 bd1 ba807 sqft1203 163rd St SW #83, Edmonton, AB T6W3X1For Sale
Similar homes
- C$389,9003 bd3 ba1.2k sqft2312 Casey Cres SW, Edmonton, AB T6W 3M9For Sale
 MLS ID #E4503034, Sarju P Ranjit, Exp Realty. RAE
 - C$489,9003 bd3 ba1.5k sqft15927 13th Ave SW, Edmonton, AB T6W 3N6For Sale
 MLS ID #E4502376, Thomas B Scott, REMAX River City. RAE
 - C$455,0004 bd4 ba1.6k sqft2422 Cassidy Way SW, Edmonton, AB T6W 3E2For Sale
 MLS ID #E4500249, DeeAnn L Hotte, KIC Realty. RAE
 - C$409,9003 bd3 ba1.3k sqft2079 Desrochers Dr SW, Edmonton, AB T6W 4B9For Sale
 MLS ID #E4503819, Madeline M Sarafinchan, Jayman Realty (Edm.) Inc. RAE
 - C$450,0003 bd3 ba1.6k sqft1241 Chappelle Blvd SW, Edmonton, AB T6W 3R1For SaleMLS ID #E4501041, Kathy Schmidt, Schmidt Realty Group Inc. RAE
- C$384,9003 bd3 ba1.4k sqftBrighton, Edmonton, AB T6W 3T2For SaleMLS ID #E4500652, Seddra Zaigham, RE/MAX Excellence. RAE
- C$400,0003 bd3 ba1.4k sqft9456 Stein Way NW, Edmonton, AB T6R 0E4For SaleMLS ID #E4494633, Barbara D Scott, Schmidt Realty Group Inc. RAE
- C$439,9003 bd4 ba1.5k sqft1692 Cunningham Way SW, Edmonton, AB T6W 0W5For SaleMLS ID #E4490937, Patrick D Fields, Real Broker. RAE
- C$409,9002 bd3 ba1.4k sqft704 176th St SW, Edmonton, AB T6W 2G7For SaleMLS ID #E4500738, Debi Kuleski, REMAX River City. RAE
- C$399,0003 bd3 ba1.6k sqftMosaic Vista, Edmonton, AB T6W 2K7For SaleMLS ID #E4501286, Jamie E Oh, MaxWell Devonshire Realty. RAE
- C$449,9003 bd3 ba1.4k sqft2366 Wonnacott Cres SW, Edmonton, AB T6X 2J4For SaleMLS ID #E4501715, . Karanjot Singh, Real Broker. RAE
- C$452,0004 bd4 ba1.5k sqft1747 Hammond Cres NW, Edmonton, AB T6M 0K4For SaleMLS ID #E4502542, Paula G Wade, Logic Realty. RAE
- C$384,8803 bd4 ba1.2k sqft1289 Cunningham Dr SW, Edmonton, AB T6W 0R7For SaleMLS ID #E4494039, George M Fahmy, Mozaic Realty Group. RAE
- C$444,9003 bd3 ba1.3k sqft3313 Weidle Way SW, Edmonton, AB T6X 1T1For SaleMLS ID #E4501195, Jonathan Seeney, Real Broker. RAE
- C$510,0004 bd4 ba1.8k sqft1111 176th St SW, Edmonton, AB T6W 2B7For SaleMLS ID #E4491551, Terrance J De Villa, MaxWell Devonshire Realty. RAE
- C$449,9003 bd3 ba1.5k sqft1532 33b St NW, Edmonton, AB T6T 0X6For SaleMLS ID #E4499400, . Gurbir Nishan Singh, MaxWell Devonshire Realty. RAE
- C$370,0004 bd4 ba1.4k sqft9055 Cooper Link SW, Edmonton, AB T6W 3L1For SaleMLS ID #E4494495, Enayat Aminzadah, Grassroots Realty Group. RAE
- C$428,0003 bd3 ba1.3k sqft2424 Wonnacott Ct SW, Edmonton, AB T6X 2K5For SaleMLS ID #E4497812, Jack E Billingsley, 2% Realty Pro. RAE
- C$419,9003 bd3 ba1.3k sqft124 Cy Becker Blvd NW, Edmonton, AB T5Y 0X9For SaleMLS ID #E4500253, Scott Saab, Exp Realty. RAE
- C$496,0003 bd3 ba1.6k sqft1770 Dumont Cres SW, Edmonton, AB T6W 3V8For SaleMLS ID #E4497230, Moe Yassine, Jayman Realty (Edm.) Inc. RAE
