Rare Pie-Shaped Lot! Welcome to this air-conditioned family home, perfectly situated on a quiet cul-de-sac in SW Edmonton Glenridding. Offering over 3,000 sq ft of developed living space, this home combines a functional family layout with an exceptional oversized backyard that is rarely available. The bright main floor features an open-concept design with a spacious living room highlighted by a cozy fireplace, a generous kitchen with a walk-through pantry, a dining area, a convenient main floor den, and a 2-piece powder room. Upstairs you'll find a large bonus room, upper-floor laundry, two spacious secondary bedrooms, a full bathroom, and a relaxing primary retreat complete with a walk-in closet and a luxurious 5-piece ensuite. The professionally finished basement offers even more living space with a large recreation room, a fourth bedroom, a full 3-piece bathroom, and plenty of storage. Step outside and enjoy one of the home's standout features—a massive pie-shaped backyard.
For sale
Price cut: C$15.1K (7/18)
C$669,900
1235 164th St SW, Edmonton, AB T6W 3K4
4beds
2,205sqft
Single Family Residence
Built in 2015
-- sqft lot
$-- Zestimate®
C$304/sqft
C$-- HOA
What's special
Rare pie-shaped lotAir-conditioned family homeQuiet cul-de-sacFunctional family layoutExceptional oversized backyardBright main floorOpen-concept design
- 43 days |
- 33 |
- 1 |
Zillow last checked:
Listed by:
Henry Han,
Century 21 Canada
Source: Century 21 Canada,MLS®#: E4498096
Facts & features
Interior
Bedrooms & bathrooms
- Bedrooms: 4
- Bathrooms: 4
- Full bathrooms: 3
- 1/2 bathrooms: 1
Heating
- Has Heating (Unspecified Type)
Features
- Basement: yes
Interior area
- Total structure area: 2,205
- Total interior livable area: 2,205 sqft
Property
Parking
- Parking features: DOUBLE GARAGE ATTACHED
- Has garage: Yes
Construction
Type & style
- Home type: SingleFamily
- Property subtype: Single Family Residence
Condition
- Year built: 2015
Community & HOA
Location
- Region: Edmonton
Financial & listing details
- Price per square foot: C$304/sqft
- Date on market: 7/14/2026
- Lease term: Contact For Details
Price history
| Date | Event | Price |
|---|---|---|
| 7/18/2026 | Price change | C$669,900-2.2%C$304/sqft |
Source:  Century 21 Canada #E4498096 Report a problem Century 21 Canada #E4498096 Report a problem | ||
| 7/14/2026 | Listed for sale | C$685,000C$311/sqft |
Source: Century 21 Canada #E4498096 Report a problem | ||
Public tax history
Tax history is unavailable.
Climate risks
Neighborhood: Windermere
Nearby schools
GreatSchools rating
No schools nearby
We couldn't find any schools near this home.
- C$425,0003 bd3 ba1.3k sqft2338 Glenridding Blvd SW, Edmonton, AB T6W3K5For Sale
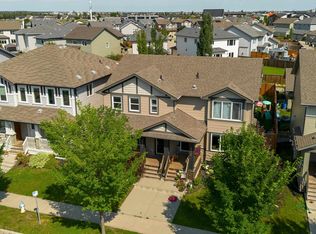
- C$407,8003 bd3 ba1.3k sqft1251 163rd St SW, Edmonton, AB T6W3K5For Sale

- C$409,9003 bd3 ba1.3k sqft1303 162nd St SW, Edmonton, AB T6W2L1For Sale

- C$260,0002 bd1 ba807 sqft1203 163rd St SW #83, Edmonton, AB T6W3X1For Sale

- C$330,0002 bd3 ba1.1k sqft1203 163rd St SW #42, Edmonton, AB T6W3X1For Sale
- C$--2 bd2 ba1k sqft1203 163rd St SW #16, Edmonton, AB T6W3X1Off Market
- C$--2 bd3 ba-- sqft1203 163rd St SW #60, Edmonton, AB T6W3X1Off Market
- C$--2 bd3 ba1k sqft1203 163rd St SW UNIT 41, Edmonton, AB T6W3X1Off Market
Similar homes
- C$649,9004 bd4 ba2k sqft3249 Dixon Way SW, Edmonton, AB T6W 5K9For Sale
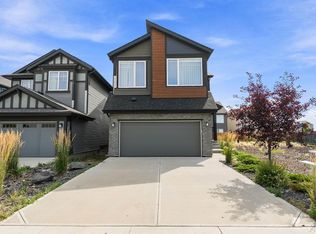 MLS ID #E4505475, Sarah R Warrener, RE/MAX Excellence. RAE
 - C$739,0004 bd4 ba2.4k sqft2256 Cameron Ravine Ct NW, Edmonton, AB T6M 0L9For Sale
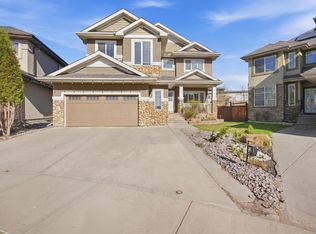 MLS ID #E4504727, Vikaas K Kwatra, smartPRO Realty. RAE
 - C$539,9003 bd3 ba1.8k sqft15839 10th Ave SW, Edmonton, AB T6W 2H2For Sale
 MLS ID #E4502995, Fan Yang, Mozaic Realty Group. RAE
 - C$620,0003 bd4 ba2.6k sqftRavine Point At Mactaggart Ridge, Edmonton, AB T6R 0T5For Sale
 MLS ID #E4505121, Adam J Benke, Real Broker. RAE
 - C$699,9004 bd3 ba2.3k sqft3311 Chernowski Way SW, Edmonton, AB T6W 4G4For SaleMLS ID #E4492028, Mason Salame, REMAX River City. RAE
- C$659,9004 bd3 ba2.1k sqft3024 Dixon Lndg SW, Edmonton, AB T6W 5L1For SaleMLS ID #E4499335, Alan H Gee, RE/MAX Excellence. RAE
- C$545,0004 bd4 ba1.8k sqft4620 Alwood Way SW, Edmonton, AB T6W 3A4For SaleMLS ID #E4501405, Sumit Nagpal, Sterling Real Estate. RAE
- C$799,0003 bd4 ba2.5k sqft17436 9th Ave SW, Edmonton, AB T6W 2X4For SaleMLS ID #E4497411, Sean Lee, Royal Lepage Arteam Realty. RAE
- C$549,8004 bd4 ba1.9k sqft1227 115th St SW, Edmonton, AB T6W 1W6For SaleMLS ID #E4498123, Fan Yang, Mozaic Realty Group. RAE
- C$701,6004 bd3 ba2.2k sqft5011 Cawsey Ter SW, Edmonton, AB T6W 5M8For SaleMLS ID #E4481832, David Lam, Exp Realty. RAE
- C$670,9905 bd3 ba2.6k sqft1523 206th St SW, Edmonton, AB T6M 2S3For SaleMLS ID #E4496757, George M Fahmy, Mozaic Realty Group. RAE
- C$769,0003 bd3 ba2.7k sqft3571 Keswick Blvd SW, Edmonton, AB T6W 3W9For SaleMLS ID #E4489621, Fan Yang, Mozaic Realty Group. RAE
- C$623,6983 bd3 ba1.7k sqft4643 Kinsella Lndg SW, Edmonton, AB T6W 4K1For SaleMLS ID #E4499732, Wally Karout, Royal Lepage Arteam Realty. RAE
- C$579,9004 bd4 ba1.7k sqft2644 192nd St NW, Edmonton, AB T6M 1L1For SaleMLS ID #E4498705, Moe Ahmad, Sable Realty. RAE
- C$774,9004 bd4 ba2.3k sqft20715 27th Ave NW, Edmonton, AB T6M 1P3For SaleMLS ID #E4503796, Akash Mehta, MaxWell Polaris. RAE
- C$629,9004 bd4 ba1.9k sqft22019 82nd Ave NW, Edmonton, AB T5T 7T3For SaleMLS ID #E4503827, Marilou P Bihasa, Homes & Gardens Real Estate Limited. RAE
- C$489,9003 bd3 ba1.6k sqft4037 Prowse Ln SW, Edmonton, AB T6W 3M3For SaleMLS ID #E4503989, Adrienne Carlton, Exp Realty. RAE
- C$799,8004 bd3 ba2.3k sqft3327 Chernowski Way SW, Edmonton, AB T6W 4G4For SaleMLS ID #E4502223, George M Fahmy, Mozaic Realty Group. RAE
- C$625,5006 bd4 ba2.1k sqft2265 57th St SW, Edmonton, AB T6X 2P3For SaleMLS ID #E4498501, Lilia E Svenkeson, MaxWell Polaris. RAE
- C$579,9003 bd4 ba1.8k sqft5811 Mullen Pl NW, Edmonton, AB T6R 0T9For SaleMLS ID #E4502020, Tim Jeong, REMAX River City. RAE
