If you are looking for a well maintained home in Glenridding, then look no further. This beautiful family home has 1325 square feet of space, plus a basement ready for your development. As soon as you walk in, the open concept layout offers you an inviting feeling of connection and space. With the kitchen set in the center, it truly is the heart of the home. White cabinetry, spacious counters, SS appliances and a large island with counter seating all make this kitchen a place you want to be in. The main level offers a 2 pc bath near the back door, and a large deck (w/ BBQ gas hook up). The yard is perfect for pets and kids! Upstairs there are 3 bedrooms, & a 4 piece bath and lots of storage. The Primary suite is KING SIZED and has a walk in closet, and 4 piece ensuite also. With walking paths and tree lined streets, this area is welcoming and family friendly. Close to schools and shopping, with easy commutes to work, it offers everything a growing family would need.
For sale
C$419,000
1303 162nd St SW, Edmonton, AB T6W 2L1
3beds
1,325sqft
Duplex, Half Duplex
Built in 2015
-- sqft lot
$-- Zestimate®
C$316/sqft
C$-- HOA
What's special
- 3 days |
- 3 |
- 0 |
Zillow last checked:
Listing updated:
Listed by:
Jill Turgeon,
One Percent Realty
Source: RAE,MLS®#: E4501579
Facts & features
Interior
Bedrooms & bathrooms
- Bedrooms: 3
- Bathrooms: 3
- Full bathrooms: 2
- 1/2 bathrooms: 1
Primary bedroom
- Level: Upper
Heating
- Forced Air-1, Natural Gas
Appliances
- Included: Dishwasher-Built-In, Dryer, Exhaust Fan, Microwave, Refrigerator, Electric Stove, Washer, Electric Water Heater
Features
- No Animal Home, No Smoking Home
- Flooring: Carpet, Vinyl Plank
- Windows: Window Coverings, Vinyl Windows
- Basement: Full, Unfinished
Interior area
- Total structure area: 1,325
- Total interior livable area: 1,325 sqft
Video & virtual tour
Property
Parking
- Total spaces: 3
- Parking features: Double Garage Detached, Garage Control, Garage Opener
- Garage spaces: 2
Features
- Levels: 2 Storey,2
- Patio & porch: Deck, Front Porch
- Exterior features: Low Maintenance Landscape, Playground Nearby, Exterior Walls- 2"x6"
- Fencing: Fenced
Lot
- Size: 2,828 Square Feet
- Features: Flat Site, Low Maintenance Landscape, Playground Nearby, Schools, Shopping Nearby
Construction
Type & style
- Home type: MultiFamily
- Property subtype: Duplex, Half Duplex
- Attached to another structure: Yes
Materials
- Foundation: Concrete Perimeter
- Roof: Asphalt
Condition
- Year built: 2015
Community & HOA
Community
- Features: Deck, Exterior Walls- 2"x6", Front Porch, Hot Water Electric, No Animal Home, No Smoking Home, Natural Gas BBQ Hookup
- Security: Smoke Detector(s), Detectors Smoke
Location
- Region: Edmonton
Financial & listing details
- Price per square foot: C$316/sqft
- Date on market: 7/31/2026
- Ownership: Private
Jill Turgeon
Jill Turgeon
By pressing Contact Agent, you agree that the real estate professional identified above may call/text you about your search, which may involve use of automated means and pre-recorded/artificial voices. You don't need to consent as a condition of buying any property, goods, or services. Message/data rates may apply. You also agree to our Terms of Use. Zillow does not endorse any real estate professionals. We may share information about your recent and future site activity with your agent to help them understand what you're looking for in a home.
Price history
Price history is unavailable.
Public tax history
Tax history is unavailable.
Climate risks
Neighborhood: Windermere
Nearby schools
GreatSchools rating
No schools nearby
We couldn't find any schools near this home.
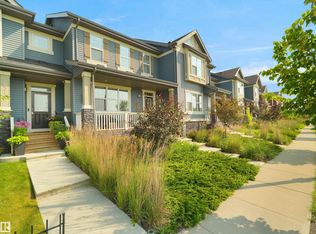
- C$425,0004 bd4 ba1.3k sqft2312 Glenridding Blvd SW, Edmonton, AB T6W2L1For Sale
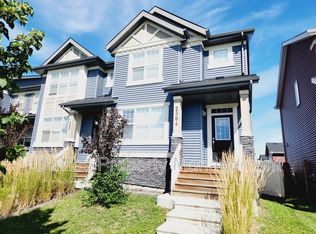
- C$--4 bd4 ba1.6k sqft2304 Glenridding Blvd SW, Edmonton, AB T6W2L1Off Market
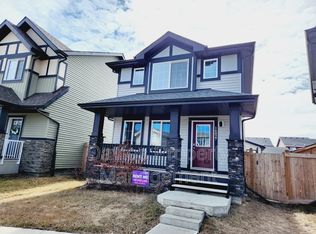
- C$--3 bd3 ba1.3k sqft16027 13th Ave SW, Edmonton, AB T6W3N6Off Market
- C$409,8003 bd3 ba1.3k sqft1251 163rd St SW, Edmonton, AB T6W3K5For Sale

- C$--3 bd3 ba-- sqft16023 13th Ave SW, Edmonton, AB T6W3N6Off Market
- C$519,0004 bd4 ba1.6k sqft1124 161st St SW, Edmonton, AB T6W2W6For Sale
- C$449,0003 bd3 ba1.3k sqft1107 162nd St SW, Edmonton, AB T6W2L1For Sale
- C$499,9003 bd3 ba1.5k sqft15927 13th Ave SW, Edmonton, AB T6W3N6For Sale
Similar homes
- C$425,0003 bd3 ba1.3k sqft2338 Glenridding Blvd SW, Edmonton, AB T6W 3K5For Sale
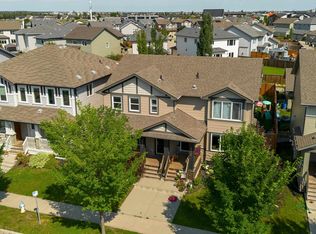 MLS ID #E4501403, Jacquie C Smith, 2% Realty Pro. RAE
 - C$449,0003 bd3 ba1.3k sqft1107 162nd St SW, Edmonton, AB T6W 2L1For Sale
 MLS ID #E4499590, Damon T Bunting, The Agency North Central Alberta. RAE
 - C$425,0004 bd4 ba1.3k sqft2312 Glenridding Blvd SW, Edmonton, AB T6W 2L1For SaleMLS ID #E4500418, Edward G Gebran, RE/MAX Elite. RAE
- C$399,9003 bd3 ba1.3k sqft15908 10th Ave SW, Edmonton, AB T6W 2H2For Sale
 MLS ID #E4498886, Stephen Yip, RE/MAX Elite. RAE
 - C$425,0003 bd3 ba1.4k sqft2397 Glenridding Blvd SW, Edmonton, AB T6W 2W7For SaleMLS ID #E4494571, Henry Han, Century 21 Masters. RAE
- C$479,9003 bd3 ba1.5k sqft2020 Glenridding Gate SW, Edmonton, AB T6W 2H3For SaleMLS ID #E4501929, Cassie D Krawec, REMAX River City. RAE
- C$419,9003 bd3 ba1.3k sqft2234 Glenridding Blvd SW, Edmonton, AB T6W 3E5For SaleMLS ID #E4500508, Ryan T Gillen, Lux Real Estate Inc. RAE
- C$429,0003 bd3 ba1.4k sqft1416 169th St SW, Edmonton, AB T6W 3P7For SaleMLS ID #E4500535, Kwaku Nyantakyi, Century 21 Leading. RAE
- C$449,0002 bd3 ba1.2k sqft1007 162nd St SW, Edmonton, AB T6W 2G9For SaleMLS ID #E4498574, Darya M Pfund, Easy List Realty. RAE
- C$409,8003 bd3 ba1.3k sqft1251 163rd St SW, Edmonton, AB T6W 3K5For SaleMLS ID #E4497140, Mary Rose Catindig, MaxWell Challenge Realty. RAE
- C$317,9903 bd3 ba1.5k sqftRegency At Windermere, Edmonton, AB T6W 2N6For SaleMLS ID #E4501884, Nik Lakhan Pal, Nationwide Realty Corp. RAE
- C$449,9003 bd3 ba1.3k sqft1627 167th St SW, Edmonton, AB T6W 3C4For SaleMLS ID #E4498934, Rongmei Cheng, Exp Realty. RAE
- C$465,0003 bd3 ba1.5k sqft2132 Glenridding Way SW, Edmonton, AB T6W 2H4For SaleMLS ID #E4498748, Chris Proctor, Real Broker. RAE
- C$399,8003 bd3 ba1.4k sqftGlenridding Heights, Edmonton, AB T6W 2S4For SaleMLS ID #E4499279, Alan H Gee, RE/MAX Excellence. RAE
- C$412,5003 bd3 ba1.4k sqft1506 157th St SW, Edmonton, AB T6W 4J8For SaleMLS ID #E4489810, Aqeel Ali, Royal Lepage Arteam Realty. RAE
- C$369,8883 bd3 ba1.3k sqft2512 Anderson Way SW, Edmonton, AB T6W 0L6For SaleMLS ID #E4500835, Bella Jevtic, RE/MAX Real Estate. RAE
- C$405,8003 bd3 ba1.4k sqftGlenridding Heights, Edmonton, AB T6W 4G7For SaleMLS ID #E4499281, Alan H Gee, RE/MAX Excellence. RAE
- C$415,0004 bd4 ba1.5k sqft1860 Keene Cres SW, Edmonton, AB T6W 3W4For SaleMLS ID #E4500147, Tolu Atoyebi, Exp Realty. RAE
- C$488,0004 bd4 ba1.5k sqft16619 14th Ave SW, Edmonton, AB T6W 3C3For SaleMLS ID #E4498147, Mark Barnes, RE/MAX Elite. RAE
- C$399,8003 bd3 ba1.4k sqftGlenridding Heights, Edmonton, AB T6W 4G7For SaleMLS ID #E4499278, Alan H Gee, RE/MAX Excellence. RAE
