Skip main navigation
Off market
  • Price Unknown

    16027 13th Ave SW, Edmonton, AB T6W 3N6

    3beds
    1,326sqft
    Single Family Residence
    Built in ----
    -- sqft lot
    $-- Zestimate®
    C$--/sqft
    C$1,999 Estimated rent

    Home value

    Not available

    Estimated sales range

    Not available

    Not available

    Loading
    Loading...

    Owner options

    List your home for rent

    C$1,999/mo

    Rent Zestimate®

    Find your next renter with Zillow Rental Manager. Plus, with online applications, you can quickly screen prospective tenants – for free.

    Learn more

    C$1,999/mo

    Rent Zestimate®

    Refinance and save

    Refinancing to a lower rate could help reduce your monthly payments and save thousands over the life of the loan.

    See today's rates

    Explore your selling options

    Work with a Zillow partner agent

    Leverage their expertise and Zillow's premium Showcase listings to get your home seen by more buyers.

    Get started

    List with your own agent

    Get your home in front of millions of buyers by listing it on Zillow.

    Learn how to do it

    Sell it yourself

    Take full control of how buyers see your home on Zillow by listing For Sale by Owner (FSBO).

    List your home

    What's special

    Open-concept main floor planPlenty of natural lightLarge living spaceBeautiful laminate flooringTrendy wall colorsFloor-to-ceiling cabinetsMatching stainless steel appliances

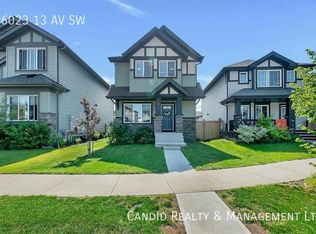
    Welcome to your dream rental property located in the beautiful community of Glenridding Heights, in the heart of Edmonton! This stunning single-family detached home boasts 3 spacious bedrooms and 2.5 modern bathrooms. As soon as you step inside, you will be greeted by the open-concept main floor plan with plenty of natural light streaming in. The large living space features beautiful laminate flooring and trendy wall colors, creating a warm and inviting atmosphere for you and your loved ones. The kitchen is a chef's dream with floor-to-ceiling cabinets, matching stainless steel appliances, a large island with a flush mount sink, and gorgeous granite countertops. The ample dining space is perfect for entertaining guests, while the half bath adds convenience and functionality to the main floor. Moving upstairs, you will find three full-sized bedrooms and a main 4-piece bath. The primary bedroom comes with an ensuite 4-piece bath, walk-in closet, and a stylish feature wall, providing you with the ultimate comfort and relaxation after a long day. The unfinished basement offers additional storage space, making it perfect for all your storage needs. You will love spending time in the fully fenced and landscaped backyard, complete with a deck, where you can enjoy your morning coffee or host summer barbecues. Parking is never an issue with the oversized double detached garage. The friendly neighborhood is perfect for families, with nearby parks, schools, trails, and shopping. We understand that pets are a part of your family, which is why we are excited to announce that this property is also pet-friendly, subject to approval. So, you can bring your furry friends along with you to enjoy this beautiful home. Another fantastic feature of this property is its easy access to Anthony Henday, one of Edmonton's major highways. You can easily connect to any part of the city with just a short drive, making your commute a breeze. Whether you're heading to work, running errands, or exploring the city, living in Glenridding Heights provides you with the convenience of quick access to Anthony Henday. You'll love how easy it is to get around and explore all that Edmonton has to offer. Don't miss your chance to make this beautiful property your home! Contact us today to schedule a viewing.

    This property is off market, which means it's not currently listed for sale or rent on Zillow. This may be different from what's available on other websites or public sources.
    Zillow last checked:

    Listing updated:

    Source: Zillow Rentals

    Facts & features

    Interior

    Bedrooms & bathrooms
    • Bedrooms: 3
    • Bathrooms: 3
    • Full bathrooms: 2
    • 1/2 bathrooms: 1
    Features
    • Walk In Closet
    Interior area
    • Total interior livable area: 1,326 sqft

    Property

    Parking
    • Details: Contact manager
    Features
    • Exterior features: Walk In Closet

    Construction

    Type & style
    • Home type: SingleFamily
    • Property subtype: Single Family Residence

    Community & HOA

    Community
    • Deposit fee: C$2,200
    Location
    • Region: Edmonton

    Financial & listing details

    • Date on market: 4/1/2026
    • Lease term: 1 Year

    Price history

    DateEventPrice
    5/5/2026Listing removedC$2,200C$2/sqft
    Source: Zillow Rentals Report a problem
    4/27/2026Price changeC$2,200-2.2%C$2/sqft
    Source: Zillow Rentals Report a problem
    4/20/2026Price changeC$2,250-2.2%C$2/sqft
    Source: Zillow Rentals Report a problem
    4/1/2026Listed for rentC$2,300+9.5%C$2/sqft
    Source: Zillow Rentals Report a problem
    2/13/2024Listing removed--
    Source: Zillow Rentals Report a problem
    2/7/2024Listed for rentC$2,100C$2/sqft
    Source: Zillow Rentals Report a problem
    5/15/2023Listing removed--
    Source: Zillow Rentals Report a problem
    5/9/2023Listed for rentC$2,100+10.5%C$2/sqft
    Source: Zillow Rentals Report a problem
    1/15/2022Listing removed--
    Source: Zillow Rental Network_1 Report a problem
    12/21/2021Listed for rentC$1,900C$1/sqft
    Source: Zillow Rental Network_1 Report a problem

    Public tax history

    Tax history is unavailable.

    Neighborhood: Windermere

    Nearby schools

    GreatSchools rating

    No schools nearby

    We couldn't find any schools near this home.