Skip main navigation
Off market
  • Price Unknown

    2304 Glenridding Blvd SW, Edmonton, AB T6W 2L1

    4beds
    1,650sqft
    Single Family Residence
    Built in ----
    -- sqft lot
    $-- Zestimate®
    C$--/sqft
    C$2,591 Estimated rent

    Home value

    Not available

    Estimated sales range

    Not available

    Not available

    Loading
    Loading...

    Owner options

    List your home for rent

    C$2,591/mo

    Rent Zestimate®

    Find your next renter with Zillow Rental Manager. Plus, with online applications, you can quickly screen prospective tenants – for free.

    Learn more

    C$2,591/mo

    Rent Zestimate®

    Refinance and save

    Refinancing to a lower rate could help reduce your monthly payments and save thousands over the life of the loan.

    See today's rates

    Explore your selling options

    Work with a Zillow partner agent

    Leverage their expertise and Zillow's premium Showcase listings to get your home seen by more buyers.

    Get started

    List with your own agent

    Get your home in front of millions of buyers by listing it on Zillow.

    Learn how to do it

    Sell it yourself

    Take full control of how buyers see your home on Zillow by listing For Sale by Owner (FSBO).

    List your home

    What's special

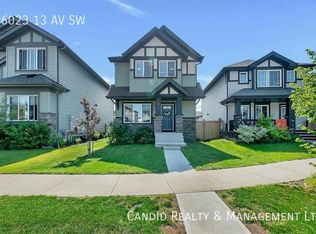
    Stunning 4-Bedroom, 3.5-Bath Single-Family Home Ready to Move In! Welcome to this beautifully maintained two-storey home, perfect for families seeking comfort and style in the SW community of Glenridding in Edmonton. As you enter the main floor, you'll be greeted by a spacious, open-concept layout featuring a large living room that flows seamlessly into the dining area and kitchen. The entire main floor is adorned with durable vinyl plank flooring, providing a modern look that's easy to maintain. The upgraded kitchen is a chef's dream, boasting elegant quartz countertops, stylish subway tile backsplash, and ample cabinet space. With matching stainless steel appliances, meal preparation becomes a joy. A conveniently located half bath on the main floor adds to the functionality of this home. Step outside through the back door to a fully landscaped and fenced backyard, ideal for children. A well-sized deck invites you to enjoy summertime barbecues and outdoor gatherings. The property also includes a double detached garage, offering secure parking and additional storage. Upstairs, you'll find three generously sized bedrooms, including a spacious primary suite with a walk-in closet and a large 3-piece bath. Each bedroom offers ample closet space, ensuring plenty of room for all your belongings. A well-appointed 4-piece main bathroom provides additional convenience. The laundry is thoughtfully located on the upper floor, making laundry day easy and efficient. The fully finished basement expands the living space with a large family room, a fourth bedroom featuring large windows and a walk-in closet, and a spacious 4-piece bathroom. The basement is perfect for guests, a home office, or a recreation room, with plenty of storage options available. Plush carpeting throughout the basement and bedrooms adds a layer of comfort and warmth. Located in a family-friendly neighborhood, this home offers easy access to excellent schools, parks, and shopping centers. Commuting is convenient with nearby public transit options. Enjoy the sense of community and the vibrant lifestyle this area has to offer, with plenty of recreational activities and amenities close by. Don't miss out on the opportunity to make this stunning house your new home. Contact us today to schedule a viewing and see all that this property has to offer. Move-in ready, this home won't be on the market for long!

    This property is off market, which means it's not currently listed for sale or rent on Zillow. This may be different from what's available on other websites or public sources.
    Zillow last checked:

    Listing updated:

    Source: Zillow Rentals

    Facts & features

    Interior

    Bedrooms & bathrooms
    • Bedrooms: 4
    • Bathrooms: 4
    • Full bathrooms: 3
    • 1/2 bathrooms: 1
    Rooms
    • Room types: []
    Features
    • Walk In Closet
    Interior area
    • Total interior livable area: 1,650 sqft

    Property

    Parking
    • Details: Contact manager
    Features
    • Exterior features: Walk In Closet

    Construction

    Type & style
    • Home type: SingleFamily
    • Property subtype: Single Family Residence

    Community & HOA

    Community
    • Deposit fee: C$2,200
    Location
    • Region: Edmonton

    Financial & listing details

    • Date on market: 8/28/2024
    • Date available: 08/27/2024
    • Lease term: 1 Year

    Price history

    DateEventPrice
    9/12/2024Listing removedC$2,200C$1/sqft
    Source: Zillow Rentals Report a problem
    8/28/2024Listed for rentC$2,200+25.7%C$1/sqft
    Source: Zillow Rentals Report a problem
    8/30/2021Listing removed--
    Source: Zillow Rental Network_1 Report a problem
    8/28/2021Listed for rentC$1,750C$1/sqft
    Source: Zillow Rental Network_1 Report a problem

    Public tax history

    Tax history is unavailable.

    Neighborhood: Windermere

    Nearby schools

    GreatSchools rating

    No schools nearby

    We couldn't find any schools near this home.