Welcome to Glenridding Heights! This beautifully maintained 3-bedroom, 2.5-bath home offers nearly 1,340 sq. ft. of bright, functional living space. The open-concept main floor features a spacious living and dining area and stylish kitchen with quartz countertops, large island, pantry, stainless steel appliances and gas range. Upstairs, the primary suite includes a walk-in closet and 3-piece ensuite, complemented by 2 additional bedrooms, a 4-piece bath and convenient upper-floor laundry. Enjoy summer evenings on the rear deck with natural gas BBQ connection overlooking the fenced, landscaped yard. The heated & insulated double detached garage is roughed-in with 240V for future EV charging. An unfinished basement offers excellent future potential. Complete with a welcoming front porch and ideally located near schools, playgrounds, shopping, transit, golf and everyday amenities.
For sale
C$419,900
2270 Glenridding Blvd SW, Edmonton, AB T6W 3P5
3beds
1,339sqft
Single Family Residence, Residential Attached
Built in 2019
2,365 Square Feet Lot
$-- Zestimate®
C$313/sqft
C$-- HOA
What's special
Bright functional living spaceOpen-concept main floorLarge islandStainless steel appliancesGas rangeConvenient upper-floor laundryFenced landscaped yard
- 3 hours
- 2
- 1
Zillow last checked:
Listing updated:
Listed by:
Moe Yassine,
Jayman Realty (Edm.) Inc,
Madeline M Sarafinchan,
Jayman Realty (Edm.) Inc
Source: RAE,MLS®#: E4507024
Facts & features
Interior
Bedrooms & bathrooms
- Bedrooms: 3
- Bathrooms: 3
- Full bathrooms: 2
- 1/2 bathrooms: 1
Primary bedroom
- Level: Upper
Heating
- Forced Air-1, Natural Gas, HRV System
Appliances
- Included: Dishwasher-Built-In, Microwave Hood Fan, Refrigerator, Washer/Dryer Stacked, Gas Stove
Features
- No Smoking Home
- Flooring: Carpet, Ceramic Tile, Vinyl Plank
- Windows: Curtains and Blinds
- Basement: Full, Unfinished
Interior area
- Total structure area: 1,339
- Total interior livable area: 1,339 sqft
Video & virtual tour
Property
Parking
- Total spaces: 2
- Parking features: Double Garage Detached, Garage Control
- Garage spaces: 2
Features
- Levels: 2 Storey,2
- Patio & porch: Deck, Front Porch
- Exterior features: Landscaped, Playground Nearby, Vegetable Garden
- Fencing: Fenced
Lot
- Size: 2,365 Square Feet
- Features: Near Golf Course, Landscaped, Picnic Area, Playground Nearby, Near Public Transit, Schools, Shopping Nearby, Vegetable Garden, Golf Nearby, Public Transportation
Construction
Type & style
- Home type: SingleFamily
- Property subtype: Single Family Residence, Residential Attached
- Attached to another structure: Yes
Materials
- Foundation: Concrete Perimeter
- Roof: Asphalt
Condition
- Year built: 2019
Community & HOA
Community
- Features: Deck, Front Porch, No Smoking Home, Smart/Program. Thermostat, HRV System, Natural Gas BBQ Hookup
- Security: Carbon Monoxide Detectors, Smoke Detector(s), Detectors Smoke
HOA
- Services included: See Remarks
Location
- Region: Edmonton
Financial & listing details
- Price per square foot: C$313/sqft
- Date on market: 9/4/2026
- Ownership: Private
Price history
Price history is unavailable.
Public tax history
Tax history is unavailable.
Climate risks
Neighborhood: Windermere
Nearby schools
GreatSchools rating
No schools nearby
We couldn't find any schools near this home.

Similar homes
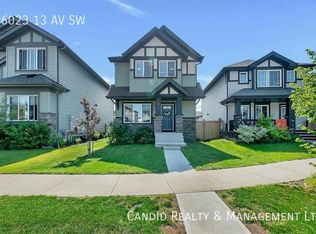
- C$405,8003 bd3 ba1.5k sqftGlenridding Heights, Edmonton, AB T6W 4G7For Sale
 MLS ID #E4506274, Alan H Gee, RE/MAX Excellence. RAE
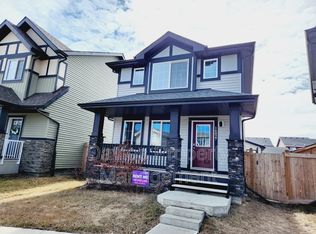
 - C$407,8003 bd3 ba1.3k sqft1251 163rd St SW, Edmonton, AB T6W 3K5For Sale
 MLS ID #E4503346, Mary Rose Catindig, MaxWell Challenge Realty. RAE
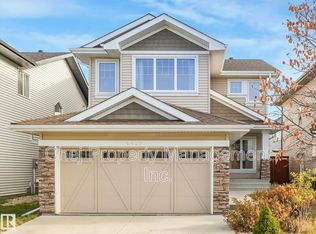
 - C$408,9993 bd3 ba1.5k sqft1534 157th St SW, Edmonton, AB T6W 4J8For Sale
 MLS ID #E4504724, Deep Nirwan, LPT Realty. RAE
 - C$379,9003 bd3 ba1.4k sqftGlenridding Heights, Edmonton, AB T6W 4G7For Sale
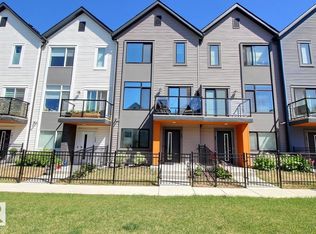 MLS ID #E4506770, Jonathan C Hull, 2% Realty Pro. RAE
