Skip main navigation
Off market
  • Price Unknown

    15815 15th Ave SW, Edmonton, AB T6W 3E6

    4beds
    2,360sqft
    Single Family Residence
    Built in ----
    -- sqft lot
    $-- Zestimate®
    C$--/sqft
    C$2,866 Estimated rent

    Home value

    Not available

    Estimated sales range

    Not available

    Not available

    Loading
    Loading...

    Owner options

    List your home for rent

    C$2,866/mo

    Rent Zestimate®

    Find your next renter with Zillow Rental Manager. Plus, with online applications, you can quickly screen prospective tenants – for free.

    Learn more

    C$2,866/mo

    Rent Zestimate®

    Refinance and save

    Refinancing to a lower rate could help reduce your monthly payments and save thousands over the life of the loan.

    See today's rates

    Explore your selling options

    Work with a Zillow partner agent

    Leverage their expertise and Zillow's premium Showcase listings to get your home seen by more buyers.

    Get started

    List with your own agent

    Get your home in front of millions of buyers by listing it on Zillow.

    Learn how to do it

    Sell it yourself

    Take full control of how buyers see your home on Zillow by listing For Sale by Owner (FSBO).

    List your home

    What's special

    Large bonus roomCentral air conditioningElegant hardwood flooringModern kitchenGranite countertopsMaple cabinetryWalk-in pantry

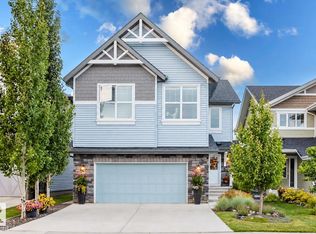
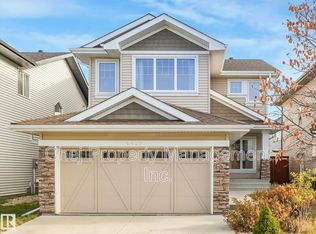
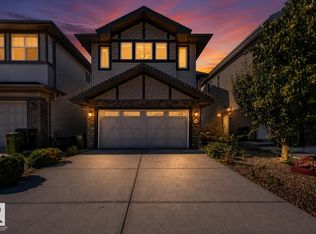
    Spacious 4 Bedroom Family Home with A/C in Glenridding Heights Address: 15815 15 Avenue SW, Edmonton, AB Property Type: Single-Family Home Bedrooms: 4 Bathrooms: 3 Full Baths Size: 2,360 Sq. Ft. Parking: Double Attached Garage Property Description Welcome to this beautiful and spacious 2,360 sq. ft. family home located in the desirable community of Glenridding Heights. This well-maintained property offers 4 bedrooms, 3 full bathrooms, a large bonus room, and central air conditioning for year-round comfort. The main floor features elegant hardwood flooring, large windows that provide abundant natural light, a spacious living area, and a modern kitchen complete with granite countertops, maple cabinetry, a walk-in pantry, and built-in appliances. A versatile den on the main level can be used as a home office or fourth bedroom. A full 3-piece bathroom is also conveniently located on the main floor. Upstairs, you will find three generously sized bedrooms and a large bonus room ideal for family gatherings, a playroom, or additional living space. The primary bedroom includes a walk-in closet and a private ensuite featuring a soaker tub, separate shower, and vanity. A second full bathroom serves the additional bedrooms. The unfinished basement provides ample storage space. The home also includes a front-attached double garage and central air conditioning. Property Features - 4 Bedrooms - 3 Full Bathrooms - Large Bonus Room - Central Air Conditioning - Hardwood Flooring - Granite Countertops - Maple Cabinetry - Walk-In Pantry - Built-In Appliances - Spacious Primary Suite with Walk-In Closet and Ensuite - Unfinished Basement for Storage - Double Attached Garage Community Amenities Located in Glenridding Heights, this home is close to: - Schools - Parks and Walking Trails - Ponds and Green Spaces - Shopping Centres - Walmart - Real Canadian Superstore - Home Depot - Canadian Tire - Anthony Henday Drive Rental Terms - Utilities not included - No smoking - Pets negotiable (subject to approval) - Pet fee: $50/month per approved pet - Damage deposit equal to one month's rent - One-year lease preferred - Stable income, good credit, and references required - Reference checks and soft credit check may be required - Tenant insurance required Contact Information Professionally managed by Century 21 ALL Stars Realty Ltd.

    This property is off market, which means it's not currently listed for sale or rent on Zillow. This may be different from what's available on other websites or public sources.
    Zillow last checked:

    Listing updated:

    Source: Zillow Rentals

    Facts & features

    Interior

    Bedrooms & bathrooms
    • Bedrooms: 4
    • Bathrooms: 3
    • Full bathrooms: 3
    Features
    • Walk In Closet
    Interior area
    • Total interior livable area: 2,360 sqft

    Property

    Parking
    • Total spaces: 2
    • Details: Contact manager
    Features
    • Stories: 2
    • Exterior features: Walk In Closet

    Construction

    Type & style
    • Home type: SingleFamily
    • Property subtype: Single Family Residence

    Community & neighborhood

    Location
    • Region: Edmonton

    Other

    Other facts
    • Available date: 07/15/2026

    Price history

    DateEventPrice
    6/20/2026Listing removedC$3,000C$1/sqft
    Source: Zillow Rentals Report a problem
    6/10/2026Listed for rentC$3,000C$1/sqft
    Source: Zillow Rentals Report a problem

    Public tax history

    Tax history is unavailable.

    Neighborhood: Windermere

    Nearby schools

    GreatSchools rating

    No schools nearby

    We couldn't find any schools near this home.