Welcome to Glenridding! Built by award winning Homes by Avi, this stunning 2700 sqft of living space home has everything its new family will LOVE, now with a brand new FULLY FINISHED basement! The kitchen features beautiful grey cabinets, white quartz counters, a white backsplash, stainless steel appliances and a huge island perfect for entertaining. The open concept main floor flows seamlessly with a cozy fireplace with stone surround and a bright dining room full of natural light. Upstairs offers a bonus room with vaulted ceilings, a spacious master with 5pc ensuite and walk-in closet, plus three more bedrooms and a 4pc bath. 4 beds up! The finished basement adds 2 more bedrooms, a full bath and a living area, for a total of 6 bedrooms! Outside, the fully landscaped yard is made for memories with a large deck with gas line, tons of shrubs and trees, and a firepit area. Located in SW Edmonton close to the Anthony Henday for easy access anywhere in YEG.
For sale
C$709,900
15820 15th Ave SW, Edmonton, AB T6W 3E6
6beds
2,200sqft
Single Family Residence
Built in 2017
4,641 Square Feet Lot
$-- Zestimate®
C$323/sqft
C$-- HOA
What's special
White quartz countersWhite backsplashStainless steel appliancesOpen concept main floorWalk-in closetFully landscaped yardFirepit area
- 10 days
- 9
- 0
Zillow last checked:
Listing updated:
Listed by:
Peter F Estephan,
KIC Realty
Source: RAE,MLS®#: E4508564
Facts & features
Interior
Bedrooms & bathrooms
- Bedrooms: 6
- Bathrooms: 4
- Full bathrooms: 3
- 1/2 bathrooms: 1
Primary bedroom
- Level: Upper
Heating
- Forced Air-1, Natural Gas
Appliances
- Included: Dishwasher-Built-In, Dryer, Exhaust Fan, Humidifier-Power(Furnace), Microwave, Refrigerator, Gas Stove, Washer
Features
- Ceiling 9 ft., Vaulted Ceiling(s)
- Flooring: Carpet, Ceramic Tile, Hardwood
- Windows: Vinyl Windows
- Basement: Full, Finished
- Fireplace features: Gas
Interior area
- Total structure area: 2,200
- Total interior livable area: 2,200 sqft
Property
Parking
- Total spaces: 2
- Parking features: Double Garage Attached, Garage Opener
- Attached garage spaces: 2
Features
- Levels: 2 Storey,3
- Patio & porch: Deck
- Exterior features: Landscaped, Playground Nearby
- Fencing: Fenced
Lot
- Size: 4,641 Square Feet
- Features: Near Golf Course, Landscaped, Playground Nearby, Schools, Shopping Nearby, See Remarks, Golf Nearby
Construction
Type & style
- Home type: SingleFamily
- Property subtype: Single Family Residence
Materials
- Foundation: Concrete Perimeter
- Roof: Asphalt
Condition
- Year built: 2017
Community & HOA
Community
- Features: Ceiling 9 ft., Deck, Vaulted Ceiling
- Security: Carbon Monoxide Detectors
Location
- Region: Edmonton
Financial & listing details
- Price per square foot: C$323/sqft
- Date on market: 9/14/2026
- Ownership: Private
Price history
Price history is unavailable.
Public tax history
Tax history is unavailable.
Climate risks
Neighborhood: Windermere
Nearby schools
GreatSchools rating
No schools nearby
We couldn't find any schools near this home.
Similar homes
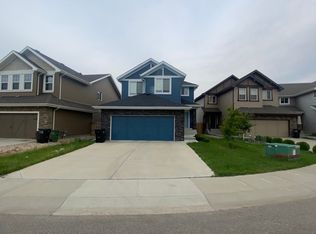
- C$699,9006 bd4 ba2.2k sqft3625 Keswick Blvd SW, Edmonton, AB T6W 3S5For Sale
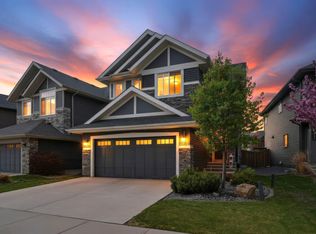 MLS ID #E4509801, Darlene Strang, RE/MAX Real Estate. RAE
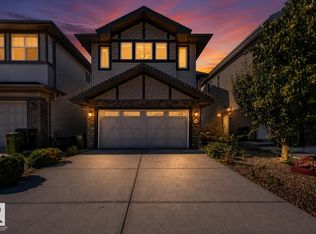
 - C$749,9005 bd3 ba2.5k sqft967 175th St SW, Edmonton, AB T6W 1Z8For Sale
 MLS ID #E4500486, Terri L Drynan, RE/MAX Real Estate. RAE
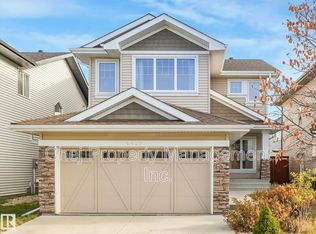
 - C$625,0003 bd3 ba2.2k sqft15628 15th Ave SW, Edmonton, AB T6W 4K8For Sale
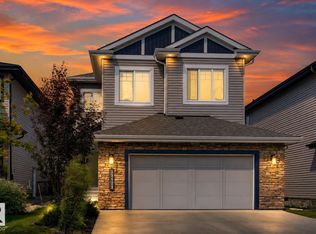 MLS ID #E4500377, Justin E Lafavor, MaxWell Challenge Realty. RAE
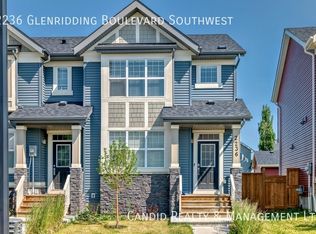
 - C$665,0005 bd4 ba2.2k sqft3464 Craig Lndg SW, Edmonton, AB T6W 5H2For Sale
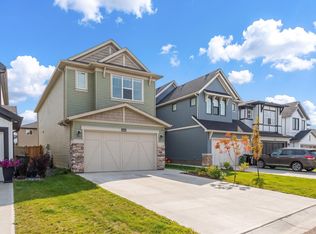 MLS ID #E4508306, Anahid Shahmoradi, MaxWell Challenge Realty. RAE
