Lovely family home in immaculate condition! The 18 foot vaulted ceiling and soaring windows flood the open concept main level with natural light. A large living area, , a beautiful kitchen with a large island, 2 tone cabinets, quartz countertops and a large walk-through pantry make cooking a breeze!. A 2 piece bath and main floor laundry and main floor den complete the main level. Upstairs is a large tranquil primary suite with a 5 piece ensuite and walk in closet. Two more bedrooms and a second 5 piece bath complete the upper level. The basement has been completely finished with a rec area, a 4 piece bathroom, a bedroom and a large storage area. This is a fantastic family home in a great neighbourhood.
For sale
C$709,000
15883 13th Ave SW, Edmonton, AB T6W 2H5
4beds
2,105sqft
Single Family Residence
Built in 2013
4,206 Square Feet Lot
$-- Zestimate®
C$337/sqft
C$-- HOA
What's special
Quartz countertopsLarge walk-through pantryMain floor laundryMain floor denLarge tranquil primary suiteWalk in closetTwo more bedrooms
- 21 hours
- 3
- 1
Zillow last checked:
Listing updated:
Listed by:
Bobbie L Gronvall,
Homes & Gardens Real Estate Limited
Source: RAE,MLS®#: E4509471
Facts & features
Interior
Bedrooms & bathrooms
- Bedrooms: 4
- Bathrooms: 4
- Full bathrooms: 3
- 1/2 bathrooms: 1
Primary bedroom
- Level: Upper
Heating
- Forced Air-1, Natural Gas
Cooling
- Air Conditioner
Appliances
- Included: Dishwasher-Built-In, Dryer, Microwave Hood Fan, Refrigerator, Gas Stove, Washer
Features
- No Smoking Home
- Flooring: Carpet, Ceramic Tile, Hardwood
- Windows: Window Coverings
- Basement: Full, Finished
Interior area
- Total structure area: 2,105
- Total interior livable area: 2,105 sqft
Property
Parking
- Total spaces: 2
- Parking features: Double Garage Attached, Heated Garage, Garage Control, Garage Opener
- Attached garage spaces: 2
Features
- Levels: 2 Storey,3
- Patio & porch: Deck
- Exterior features: Landscaped
- Fencing: Fenced
Lot
- Size: 4,206 Square Feet
- Features: Flat Site, Landscaped, Near Public Transit, Schools, See Remarks, Public Transportation
Construction
Type & style
- Home type: SingleFamily
- Property subtype: Single Family Residence
Materials
- Foundation: Concrete Perimeter
- Roof: Asphalt
Condition
- Year built: 2013
Community & HOA
Community
- Features: Deck, No Smoking Home, See Remarks, Natural Gas BBQ Hookup
- Security: Smoke Detector(s), Detectors Smoke
Location
- Region: Edmonton
Financial & listing details
- Price per square foot: C$337/sqft
- Date on market: 9/18/2026
- Ownership: Private
Price history
Price history is unavailable.
Public tax history
Tax history is unavailable.
Climate risks
Neighborhood: Windermere
Nearby schools
GreatSchools rating
No schools nearby
We couldn't find any schools near this home.
Similar homes
- C$668,8004 bd4 ba1.9k sqft16320 12th Ave SW, Edmonton, AB T6W 3K4For Sale
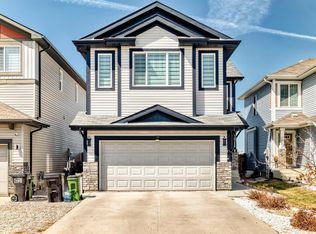 MLS ID #E4509093, Wendy M Lam, RE/MAX Elite. RAE
 - C$720,0006 bd4 ba2.2k sqft15820 15th Ave SW, Edmonton, AB T6W 3E6For Sale
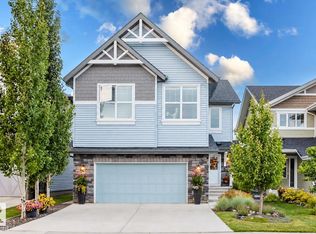 MLS ID #E4508564, Peter F Estephan, KIC Realty. RAE
 - C$625,0006 bd4 ba2k sqft15868 10th Ave SW, Edmonton, AB T6W 2H2For Sale
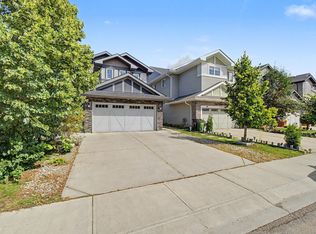 MLS ID #E4509110, Jane Vu, Real Broker. RAE
 - C$625,0005 bd4 ba1.8k sqft1419 169th St SW, Edmonton, AB T6W 3P7For Sale
 MLS ID #E4509517, Lesa M Patermann, MaxWell Challenge Realty. RAE
