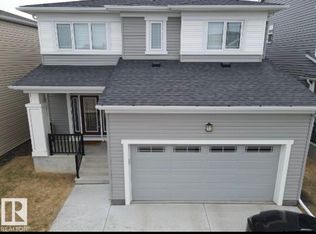
Stillwater is a charming master-planned community that embraces the beauty of surrounding nature. Developed & built by Mattamy Homes. This 3 Bedroom Home indulges you with loads of natural light & A/C! Open concept Kitchen/Dining/Living with Large Quartz Island & patio doors opening to a sunny deck. A generous pantry adds great storage, & the spacious upper family room offers a bright modern space perfect for kids. Laminate & ceramic tile throughout, quartz in all bathrooms, 9' ceilings & Hunter Douglas custom Zebra Blinds. The private Homeowners Amenity Centre offers a playground, skating rink, splash pad & activities promoting healthy, active lifestyles. Located in the coveted River Valley area, minutes to shopping & entertainment with easy access to transit & major roadways. Fantastic school bus service for the many children in the area + a good sized yard makes this a great purchase is a Family Friendly Neighbourhood with many Shopping amenities being built! Tenant may have changed furniture
For sale
C$675,000
1619 201st St NW, Edmonton, AB T6M 0Y3
3beds
2,416sqft
Single Family Residence
Built in 2018
-- sqft lot
$-- Zestimate®
C$279/sqft
C$-- HOA
What's special
Loads of natural lightLarge quartz islandQuartz in all bathroomsGood sized yard
- 56 days
- 3
- 0
Zillow last checked:
Listing updated:
Listed by:
Michelle C Zenon,
RE/MAX Real Estate
Source: RAE,MLS®#: E4503953
Facts & features
Interior
Bedrooms & bathrooms
- Bedrooms: 3
- Bathrooms: 3
- Full bathrooms: 2
- 1/2 bathrooms: 1
Primary bedroom
- Level: Upper
Heating
- Forced Air-1, Natural Gas, HRV System
Cooling
- Air Conditioner, Air Conditioning-Central
Appliances
- Included: Dishwasher-Built-In, Dryer, Exhaust Fan, Refrigerator, Electric Stove, Washer
Features
- Ceiling 9 ft., Closet Organizers, No Smoking Home
- Flooring: Ceramic Tile, Laminate Flooring
- Windows: Window Coverings, Curtains and Blinds
- Basement: Full, Unfinished
Interior area
- Total structure area: 2,416
- Total interior livable area: 2,416 sqft
Property
Parking
- Total spaces: 4
- Parking features: Double Garage Attached, Garage Control, Garage Opener
- Attached garage spaces: 2
Features
- Levels: 2 Storey,2
- Patio & porch: Deck, Front Porch
- Exterior features: Landscaped, Playground Nearby
- Fencing: Fenced
Lot
- Features: Flat Site, Landscaped, Playground Nearby, Near Public Transit, Recreation Use, Public Transportation
Construction
Type & style
- Home type: SingleFamily
- Property subtype: Single Family Residence
Materials
- Foundation: Concrete Perimeter
- Roof: Asphalt
Condition
- Year built: 2018
Community & HOA
Community
- Features: Ceiling 9 ft., Closet Organizers, Deck, Front Porch, No Smoking Home, HRV System
- Security: Smoke Detector(s), Detectors Smoke
HOA
- Services included: Amenities w/HOA, Recreation Facility
Location
- Region: Edmonton
Financial & listing details
- Price per square foot: C$279/sqft
- Date on market: 8/14/2026
- Ownership: Private
Price history
Price history is unavailable.
Public tax history
Tax history is unavailable.
Climate risks
Neighborhood: Riverview
Nearby schools
GreatSchools rating
No schools nearby
We couldn't find any schools near this home.

Similar homes
- C$749,8884 bd4 ba2.2k sqft7151 Edgemont Way NW, Edmonton, AB T6M 1K1For Sale
 MLS ID #E4512563, Paolo Chiaselotti, MaxWell Progressive. RAE
 - C$583,8006 bd4 ba1.8k sqft20007 15th Ave NW, Edmonton, AB T6M 1L6For Sale
 MLS ID #E4506384, Mack Karwacki, Black Sheep Realty. RAE
 - C$650,0003 bd3 ba2.8k sqft886 Armitage Wynd SW, Edmonton, AB T6W 0H2For Sale
 MLS ID #E4508864, Selena Cheung, RE/MAX Excellence. RAE
 - C$749,9003 bd3 ba2.1k sqft3334 Parker Loop SW, Edmonton, AB T6W 4C2For Sale
 MLS ID #E4512567, Walter D Diduck, RE/MAX Real Estate. RAE
