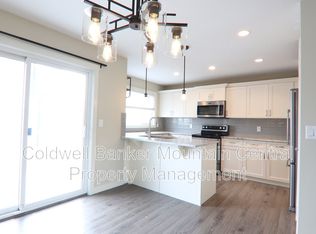
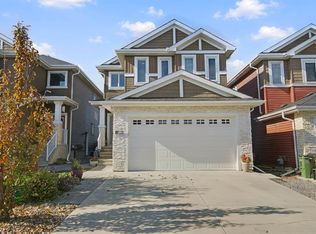
Impeccably maintained 4-bedroom, 2.5-bath home where space, style & functionality come together! The inviting main floor features a stunning entertaining kitchen w/ rich dark cabinetry, under-cabinet lighting, SS appliances, cooktop & a walk-through pantry connecting to the mudroom. A dedicated den, along with spacious living & dining areas overlooking the backyard, complete the main level. Upstairs, discover FOUR generous bedrooms featuring custom closet inserts, a vaulted bonus room with a striking feature wall,& a full 4pc bathroom. The primary retreat is your own private escape, complete with 5pc ensuite, soaker tub, separate shower & ample counter space.The unfinished basement is ready for your personal touch! Outside, enjoy an impressive 604 m² pie-shaped lot w/ a deck, gas line, storage shed and swing set — perfect for entertaining and family fun. An oversized 24' x 24' insulated & drywalled dbl oversized garage adds even more functionality. Extras include: A/C & home speaker system.
For sale
C$630,000
2513 Sparrow Ct NW, Edmonton, AB T5S 0G7
4beds
2,161sqft
Single Family Residence
Built in 2013
-- sqft lot
$-- Zestimate®
C$292/sqft
C$-- HOA
What's special
Inviting main floorStunning entertaining kitchenRich dark cabinetryUnder-cabinet lightingSs appliancesDedicated denFour generous bedrooms
- 22 hours
- 20
- 2
Zillow last checked:
Listing updated:
Listed by:
Sheri Lukawesky,
Real Broker,
Christy M Cantera,
Real Broker
Source: RAE,MLS®#: E4516943
Facts & features
Interior
Bedrooms & bathrooms
- Bedrooms: 4
- Bathrooms: 3
- Full bathrooms: 2
- 1/2 bathrooms: 1
Primary bedroom
- Level: Upper
Family room
- Level: Upper
- Area: 189
- Dimensions: 14 x 13.5
Heating
- Forced Air-1, Natural Gas
Cooling
- Air Conditioner, Air Conditioning-Central, Fan-Ceiling
Appliances
- Included: Dishwasher-Built-In, Dryer, Refrigerator, Electric Cooktop, Electric Stove, Washer, Water Softener
Features
- Ceiling 9 ft.
- Flooring: Carpet, Ceramic Tile, Hardwood
- Basement: Full, Unfinished
- Fireplace features: Gas
Interior area
- Total structure area: 2,161
- Total interior livable area: 2,161 sqft
Video & virtual tour
Property
Parking
- Total spaces: 2
- Parking features: Double Garage Attached, Insulated, Oversized
- Attached garage spaces: 2
Features
- Levels: 2 Storey,2
- Patio & porch: Deck
- Exterior features: Landscaped, Playground Nearby
- Pool features: Community, Public Swimming Pool
Lot
- Features: Fully Fenced, Flat Site, Near Golf Course, Landscaped, Picnic Area, Playground Nearby, Near Public Transit, Schools, Shopping Nearby, Golf Nearby, Public Transportation
Construction
Type & style
- Home type: SingleFamily
- Property subtype: Single Family Residence
Materials
- Foundation: Concrete Perimeter
- Roof: Asphalt
Condition
- Year built: 2013
Community & HOA
Community
- Features: Ceiling 9 ft., Deck, Smart/Program. Thermostat, See Remarks
- Security: Carbon Monoxide Detectors, Smoke Detector(s), Detectors Smoke
HOA
- Services included: Amenities w/HOA, Professional Management
Location
- Region: Edmonton
Financial & listing details
- Price per square foot: C$292/sqft
- Date on market: 11/19/2026
- Ownership: Private
Price history
Price history is unavailable.
Public tax history
Tax history is unavailable.
Climate risks
Neighborhood: Big Lake
Nearby schools
GreatSchools rating
No schools nearby
We couldn't find any schools near this home.
- C$329,0003 bd3 ba1.3k sqft1391 Starling Dr NW #63, Edmonton, AB T5S0L3For Sale

- C$--2 bd3 ba1.4k sqft1391 Starling Dr NW #73, Edmonton, AB T5S0L3Off Market

- C$--2 bd3 ba-- sqft1391 Starling Dr NW #4, Edmonton, AB T5S0L3Off Market
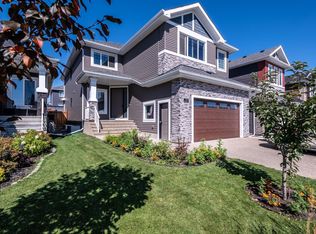
- C$878,8008 bd6 ba3k sqft3711 Hummingbird Way NW, Edmonton, AB T5S0M9For Sale
Similar homes
- C$609,9003 bd3 ba2.3k sqft2066 Redtail Cmn NW, Edmonton, AB T5S 0H4For Sale
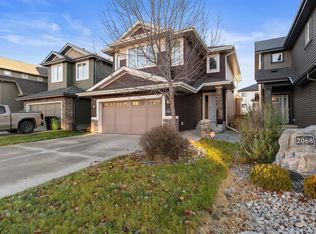 MLS ID #E4516854, Mahmoud S Ghalayeni, The E Group Real Estate. RAE
- C$719,9006 bd4 ba2.2k sqft3814 Robins Cres NW, Edmonton, AB T5S 0M7For Sale
 MLS ID #E4517053, Felicia A Dean, RE/MAX Excellence. RAE
- C$649,9003 bd2 ba1.4k sqft1224 Starling Dr NW, Edmonton, AB T5S 0K4For Sale
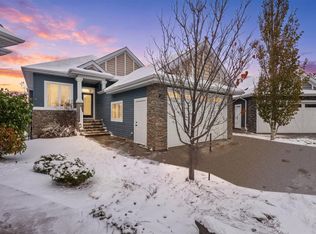 MLS ID #E4515063, Paige M Bailey, Century 21 Masters. RAE
- C$589,9003 bd3 ba2.2k sqft3895 Robins Cres NW, Edmonton, AB T5S 0M8For Sale
 MLS ID #E4510287, Ryan T Gillen, Lux Real Estate Inc. RAE
