4-Bedroom - Quick possession available on this move-in ready 2,054 sq ft home featuring a main-floor bedroom and full bath—ideal for guests or multi-generational living. Welcoming foyer leads to an open-concept kitchen with pantry, flowing into the dining area and spacious family room. Separate side entrance offers future legal suite potential. Upstairs includes a large bonus room, 3 bedrooms, convenient laundry, full bath, and a private primary retreat with walk-in closet and luxurious 5-piece ensuite. Backs onto greenspace/sidewalk! A smart, functional layout—ready for immediate occupancy.
For sale
C$555,000
3150 Magpie Way, Edmonton, AB T5S 0K8
4beds
2,053sqft
Single Family Residence
Built in 2026
3,695 Square Feet Lot
$-- Zestimate®
C$270/sqft
C$-- HOA
What's special
Welcoming foyerOpen-concept kitchen with pantryDining areaSpacious family roomLarge bonus roomConvenient laundry
- 69 days
- 33
- 2
Zillow last checked:
Listing updated:
Listed by:
Vic S Mutti,
MaxWell Polaris
Source: RAE,MLS®#: E4500203
Facts & features
Interior
Bedrooms & bathrooms
- Bedrooms: 4
- Bathrooms: 3
- Full bathrooms: 3
Primary bedroom
- Level: Upper
Heating
- Forced Air-1, Natural Gas
Appliances
- Included: None
Features
- Ceiling 9 ft.
- Flooring: Carpet, Ceramic Tile, Vinyl Plank
- Basement: Full, Unfinished, 9 ft. Basement Ceiling, 9 ft. Basement Ceiling
- Fireplace features: Electric
Interior area
- Total structure area: 2,053
- Total interior livable area: 2,053 sqft
Property
Parking
- Total spaces: 4
- Parking features: Double Garage Attached
- Attached garage spaces: 2
Features
- Levels: 2 Storey,2
- Exterior features: Backs Onto Park/Trees, Exterior Walls- 2"x6"
Lot
- Size: 3,695 Square Feet
- Features: Backs Onto Park/Trees
Construction
Type & style
- Home type: SingleFamily
- Property subtype: Single Family Residence
Materials
- Foundation: Concrete Perimeter
- Roof: Asphalt
Condition
- Year built: 2026
Community & HOA
Community
- Features: Ceiling 9 ft., Exterior Walls- 2"x6"
HOA
- Services included: Amenities w/HOA
Location
- Region: Edmonton
Financial & listing details
- Price per square foot: C$270/sqft
- Date on market: 7/23/2026
- Ownership: Private
Price history
Price history is unavailable.
Public tax history
Tax history is unavailable.
Climate risks
Neighborhood: Big Lake
Nearby schools
GreatSchools rating
No schools nearby
We couldn't find any schools near this home.
Similar homes
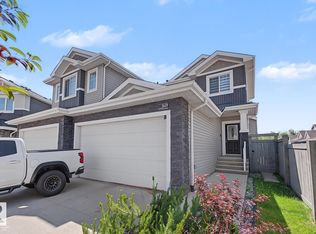
- C$659,9004 bd3 ba2.3k sqft1003 Goldfinch Way NW, Edmonton, AB T5S 0P9For Sale
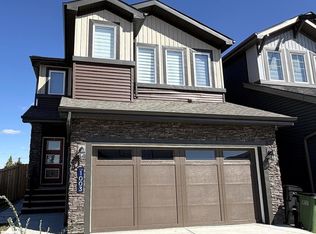 MLS ID #E4506273, Ben Yovel, Exp Realty. RAE
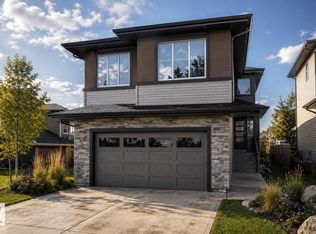
 - C$499,0004 bd3 ba1.6k sqft1174 Goldfinch Cres NW, Edmonton, AB T5S 0R2For Sale
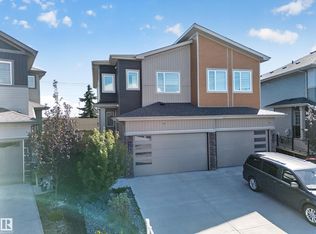 MLS ID #E4505159, Parminder Bassi, Exp Realty. RAE
 - C$565,0004 bd4 ba1.4k sqft5316 Godson Point E, Edmonton, AB T5T 4P8For Sale
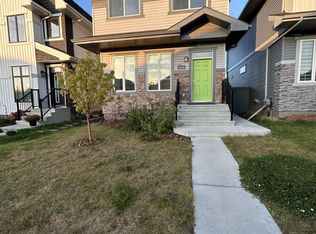 MLS ID #E4502523, Amy L Francis, The Foundry Real Estate Company Ltd. RAE
 - C$549,9004 bd4 ba2k sqft3292 Kulay Way SW, Edmonton, AB T6W 5B5For Sale
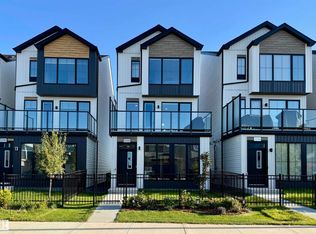 MLS ID #E4506046, Robin Sundal, Century 21 Masters. RAE
