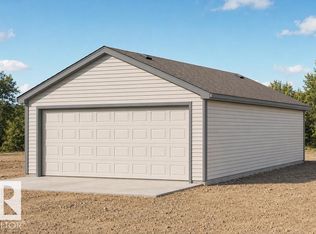
STYLE, SPACE & FUNCTIONALITY IN GOODRIDGE CORNERS! This beautifully designed home offers 4 bedrooms, 3 full bathrooms, and a thoughtfully planned layout perfect for growing families. The main floor features a bedroom and full bathroom, ideal for guests or multigenerational living. The spacious great room flows seamlessly into the dining area and modern kitchen, complete with ample cabinetry and a walk in pantry. Upstairs you'll find 3 generous bedrooms, including a spacious primary suite with walk in closet and 3 Piece ensuite with a centre bonus room, additional full bathroom, and convenient upper-floor laundry complete the second level. Additional highlights include a separate side entrance, rear deck perfect for outdoor entertaining, and double detached garage. Offering the perfect blend of comfort, style, and functionality, this home is a fantastic opportunity in the growing community of Goodridge Corners!
For sale
C$514,998
18723 130th St NW, Edmonton, AB T6V 1E2
4beds
1,759sqft
Single Family Residence
Built in 2026
-- sqft lot
$-- Zestimate®
C$293/sqft
C$-- HOA
What's special
Thoughtfully planned layoutSpacious great roomAmple cabinetryWalk in pantryCentre bonus roomConvenient upper-floor laundrySeparate side entrance
- 4 hours
- 1
- 0
Zillow last checked:
Listing updated:
Listed by:
Wally Karout,
Royal Lepage Arteam Realty
Source: RAE,MLS®#: E4513975
Facts & features
Interior
Bedrooms & bathrooms
- Bedrooms: 4
- Bathrooms: 3
- Full bathrooms: 3
Primary bedroom
- Level: Upper
Heating
- Forced Air-1, Natural Gas
Appliances
- Included: See Remarks
Features
- Flooring: Ceramic Tile, Vinyl Plank
- Basement: Full, Unfinished
- Fireplace features: Electric
Interior area
- Total structure area: 1,759
- Total interior livable area: 1,759 sqft
Property
Parking
- Total spaces: 4
- Parking features: Double Garage Detached
- Garage spaces: 2
Features
- Levels: 2 Storey,2
- Exterior features: Playground Nearby
Lot
- Features: Near Golf Course, Park/Reserve, Playground Nearby, Near Public Transit, Schools, Shopping Nearby, See Remarks, Golf Nearby, Public Transportation
Construction
Type & style
- Home type: SingleFamily
- Property subtype: Single Family Residence
Materials
- Foundation: Concrete Perimeter
- Roof: Asphalt
Condition
- Year built: 2026
Community & HOA
Community
- Features: See Remarks
Location
- Region: Edmonton
Financial & listing details
- Price per square foot: C$293/sqft
- Date on market: 10/23/2026
- Ownership: Private
Price history
Price history is unavailable.
Public tax history
Tax history is unavailable.
Climate risks
Neighborhood: Goodridge Corners
Nearby schools
GreatSchools rating
No schools nearby
We couldn't find any schools near this home.


Similar homes
- C$519,9004 bd3 ba1.7k sqft18719 130th St NW, Edmonton, AB T6V 1E2For Sale
 MLS ID #E4494833, Natasha Malhotra, RE/MAX Excellence. RAE
 - C$530,0003 bd3 ba1.7k sqft18707 130th St NW, Edmonton, AB T6V 0E9For Sale
 MLS ID #E4508896, Gurvinder Randhawa, Royal Lepage Arteam Realty. RAE
 - C$505,6004 bd3 ba1.5k sqft17306 6a St NW, Edmonton, AB T6T 0T6For Sale
 MLS ID #E4513440, David Lam, Exp Realty. RAE
 - C$565,0004 bd4 ba1.5k sqft13909 107a Ave NW, Edmonton, AB T5M 2A8For Sale
 MLS ID #E4513303, Amritpal S Hunjan, REMAX River City. RAE
