Welcome to this beautiful newly built home in the desirable community of Aster, offering 4 bedrooms, 3 full bathrooms, and a thoughtfully designed layout perfect for modern family living. The main floor features a spacious bedroom and full bathroom, ideal for guests, extended family, or a home office. The bright open-concept living area seamlessly connects the living room, dining area, and modern kitchen, creating a warm and inviting space for everyday living and entertaining. Upstairs offers 3 spacious bedrooms and 2 full bathrooms, including a well-appointed primary suite with excellent privacy. The basement features a legal side entrance, offering excellent potential for future development. Conveniently located near schools, parks, shopping, major roadways, and everyday amenities. A fantastic opportunity to own a brand-new home in one of Edmonton’s growing communities
For sale
C$574,900
912 17th Ave NW, Edmonton, AB T6T 2N4
4beds
1,975sqft
Single Family Residence
Built in 2026
-- sqft lot
$-- Zestimate®
C$291/sqft
C$-- HOA
What's special
Thoughtfully designed layout
- 1 day
- 3
- 0
Zillow last checked:
Listing updated:
Listed by:
Aman Bharmota,
Spalk Real Estate
Source: RAE,MLS®#: E4513617
Facts & features
Interior
Bedrooms & bathrooms
- Bedrooms: 4
- Bathrooms: 3
- Full bathrooms: 3
Primary bedroom
- Level: Upper
Family room
- Level: Upper
- Area: 154.81
- Dimensions: 11.3 x 13.7
Heating
- Forced Air-1, Natural Gas
Appliances
- Included: ENERGY STAR Qualified Dishwasher, Dryer, Exhaust Fan, Refrigerator, Electric Stove, Washer
Features
- Ceiling 9 ft.
- Flooring: Carpet, Ceramic Tile, Vinyl Plank
- Basement: None, Unfinished
- Fireplace features: Electric
Interior area
- Total structure area: 1,975
- Total interior livable area: 1,975 sqft
Property
Parking
- Total spaces: 2
- Parking features: Double Garage Attached, Garage Opener
- Attached garage spaces: 2
Features
- Levels: 2 Storey,2
- Exterior features: Playground Nearby
Lot
- Features: Playground Nearby, Near Public Transit, Schools, Shopping Nearby, Public Transportation
Construction
Type & style
- Home type: SingleFamily
- Property subtype: Single Family Residence
Materials
- Foundation: Concrete Perimeter
- Roof: Asphalt
Condition
- Year built: 2026
Community & HOA
Community
- Features: Ceiling 9 ft.
- Security: Carbon Monoxide Detectors, Smoke Detector(s), Detectors Smoke
Location
- Region: Edmonton
Financial & listing details
- Price per square foot: C$291/sqft
- Date on market: 10/20/2026
- Ownership: Private
Price history
Price history is unavailable.
Public tax history
Tax history is unavailable.
Climate risks
Neighborhood: The Meadows
Nearby schools
GreatSchools rating
No schools nearby
We couldn't find any schools near this home.


Similar homes
- C$537,6004 bd3 ba1.6k sqft1060 14th Ave NW, Edmonton, AB T6T 2S3For Sale
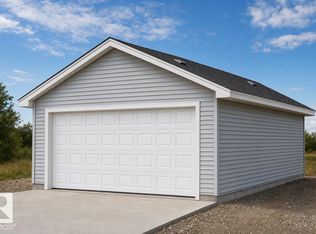 MLS ID #E4512096, David Lam, Exp Realty. RAE
 - C$515,6003 bd3 ba1.5k sqft1012 14th Ave NW, Edmonton, AB T6T 2S3For Sale
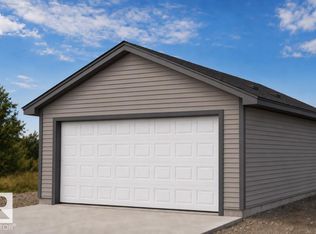 MLS ID #E4512110, David Lam, Exp Realty. RAE
 - C$474,6004 bd3 ba1.6k sqft1020 14th Ave NW, Edmonton, AB T6T 2S3For Sale
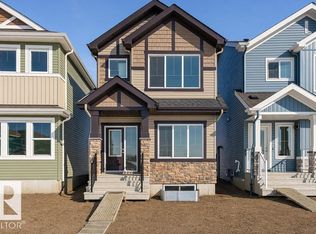 MLS ID #E4507514, David Lam, Exp Realty. RAE
 - C$559,9003 bd3 ba1.9k sqft424 30th St NW, Edmonton, AB T6T 2H1For Sale
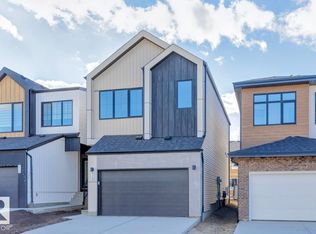 MLS ID #E4508646, David Lofthaug, Bode. RAE
