Built by Sterling Homes, this stunning front-attached home in Aster blends modern design with functional spaces tailored for busy families. Triple pane windows and 9’ ceilings brighten the open main floor, where a welcoming foyer leads to a spacious mudroom and a fully equipped spice kitchen—ideal for entertaining or keeping daily prep tucked away. The main kitchen impresses with quartz countertops, a large island with seating, upgraded cabinetry, a custom chimney hood fan, built-in microwave, and full-height tile backsplash. The sunlit great room showcases an electric fireplace and expansive windows overlooking the backyard, with sliding patio doors extending living space outdoors. Upstairs, the primary suite features a 5-piece ensuite with double sinks, a freestanding tub, glass shower, and a walk-in closet connected to the laundry room. A bonus room, two bedrooms, full bath, side entrance, double garage with drain, and basement rough-ins complete this exceptional home.
For sale
C$674,600
939 18th Ave NW, Edmonton, AB T6T 2N2
3beds
2,288sqft
Single Family Residence
Built in 2026
-- sqft lot
$-- Zestimate®
C$295/sqft
C$-- HOA
What's special
Stunning front-attached homeTriple pane windowsWelcoming foyerSpacious mudroomFully equipped spice kitchenQuartz countertopsLarge island with seating
- 33 days
- 1
- 0
Zillow last checked:
Listing updated:
Listed by:
David Lam,
Exp Realty,
Joe Tolvay,
Exp Realty
Source: RAE,MLS®#: E4507786
Facts & features
Interior
Bedrooms & bathrooms
- Bedrooms: 3
- Bathrooms: 3
- Full bathrooms: 2
- 1/2 bathrooms: 1
Primary bedroom
- Level: Upper
Heating
- Forced Air-1, Natural Gas
Appliances
- Included: Exhaust Fan
Features
- Ceiling 9 ft., No Animal Home, No Smoking Home
- Flooring: Carpet, Vinyl Plank
- Basement: Full, Unfinished, 9 ft. Basement Ceiling, 9 ft. Basement Ceiling
- Fireplace features: Electric
Interior area
- Total structure area: 2,288
- Total interior livable area: 2,288 sqft
Property
Parking
- Total spaces: 4
- Parking features: Double Garage Attached, Garage Control, Garage Opener
- Attached garage spaces: 2
Features
- Levels: 2 Storey,2
Lot
- Features: Near Public Transit, Schools, Shopping Nearby, Public Transportation
Construction
Type & style
- Home type: SingleFamily
- Property subtype: Single Family Residence
Materials
- Foundation: Concrete Perimeter
- Roof: Asphalt
Condition
- Year built: 2026
Community & HOA
Community
- Features: Ceiling 9 ft., No Animal Home, No Smoking Home
- Security: Smoke Detector(s), Detectors Smoke
Location
- Region: Edmonton
Financial & listing details
- Price per square foot: C$295/sqft
- Date on market: 9/9/2026
- Ownership: Private
Price history
Price history is unavailable.
Public tax history
Tax history is unavailable.
Climate risks
Neighborhood: The Meadows
Nearby schools
GreatSchools rating
No schools nearby
We couldn't find any schools near this home.

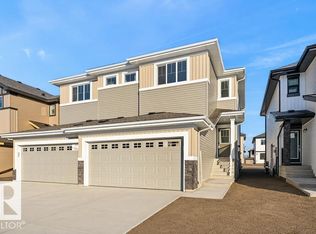


Similar homes
- C$649,9004 bd3 ba2k sqft935 18th Ave NW, Edmonton, AB T6T 2N2For Sale
 MLS ID #E4502786, Alan H Gee, RE/MAX Excellence. RAE
 - C$649,9004 bd3 ba2k sqft911 18th Ave NW, Edmonton, AB T6T 2N2For Sale
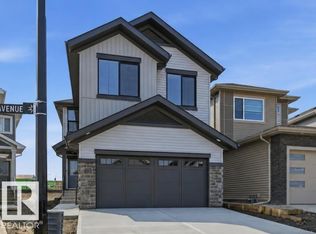 MLS ID #E4502783, Alan H Gee, RE/MAX Excellence. RAE
 - C$587,9973 bd3 ba2.1k sqft1015 14th Ave NW, Edmonton, AB T6T 2S3For Sale
 MLS ID #E4509310, Wally Karout, Royal Lepage Arteam Realty. RAE
 - C$672,6004 bd3 ba2.4k sqft1315 11th Ave NW, Edmonton, AB T6T 2H3For Sale
 MLS ID #E4500708, David Lam, Exp Realty. RAE
