Welcome to the Eiffel by Landmark: 2065 sq ft in ASTER, a newer SE community! BRAND NEW, ALL APPLIANCES INCL, BACKS ONTO PATHWAY. GST INC LIST PRICE. 1st TIME BUYERS may qualify for GST REBATE! This home offers stylish finishes & functional design for everyday living. MAIN FLOOR BEDROOM & FULL BATH ideal for multigenerational families. OPEN TO BELOW living room w/ fireplace & tons of natural light. Kitchen boasts brand-new stainless steel appliances, waterfall island w/ eating bar, ceiling-height cabinets, quartz counters & large pantry. Upstairs bonus rm is perfect for cozy family movie nights. Primary suite offers 5-pc ensuite w/ double sinks, soaker tub, shower & walk-in closet. 2 more bedrms & laundry w/ floor drain complete this level. SIDE ENTRANCE allows for future basement suite. ENERGY EFFICIENT features: triple-pane windows throughout, tankless water heater, RV3 3-stage air purification, hi-velocity heating, HRV. Minutes away from Meadows Rec Center, schools, shopping & quick access to Henday!
For sale
C$649,900
935 18th Ave NW, Edmonton, AB T6T 2N2
4beds
2,064sqft
Single Family Residence
Built in 2026
3,697 Square Feet Lot
$-- Zestimate®
C$315/sqft
C$-- HOA
What's special
Backs onto pathwayStylish finishesTons of natural lightBrand-new stainless steel appliancesCeiling-height cabinetsQuartz countersLarge pantry
- 66 days
- 3
- 0
Zillow last checked:
Listing updated:
Listed by:
Alan H Gee,
RE/MAX Excellence,
Emery Vu,
RE/MAX Excellence
Source: RAE,MLS®#: E4502786
Facts & features
Interior
Bedrooms & bathrooms
- Bedrooms: 4
- Bathrooms: 3
- Full bathrooms: 3
Primary bedroom
- Level: Upper
Heating
- Forced Air-1, Natural Gas, HRV System
Appliances
- Included: Dishwasher-Built-In, Dryer, Exhaust Fan, Microwave, Refrigerator, Electric Stove, Washer, Tankless Water Heater
Features
- Ceiling 9 ft., Closet Organizers, No Animal Home, No Smoking Home, Vaulted Ceiling(s)
- Flooring: Carpet, Vinyl Plank
- Basement: Full, Unfinished
- Fireplace features: Electric
Interior area
- Total structure area: 2,064
- Total interior livable area: 2,064 sqft
Property
Parking
- Total spaces: 4
- Parking features: Double Garage Attached, Garage Control, Garage Opener
- Attached garage spaces: 2
Features
- Levels: 2 Storey,2
- Exterior features: Playground Nearby
- Pool features: Community, Public Swimming Pool
Lot
- Size: 3,697 Square Feet
- Features: Playground Nearby, Near Public Transit, Schools, Shopping Nearby, See Remarks, Public Transportation
Construction
Type & style
- Home type: SingleFamily
- Property subtype: Single Family Residence
Materials
- Foundation: Concrete Perimeter
- Roof: Asphalt
Condition
- Year built: 2026
Community & HOA
Community
- Features: Ceiling 9 ft., Closet Organizers, Hot Water Tankless, No Animal Home, No Smoking Home, Vaulted Ceiling, HRV System
- Security: Smoke Detector(s), Detectors Smoke
Location
- Region: Edmonton
Financial & listing details
- Price per square foot: C$315/sqft
- Date on market: 8/8/2026
- Ownership: Private
Price history
Price history is unavailable.
Public tax history
Tax history is unavailable.
Climate risks
Neighborhood: The Meadows
Nearby schools
GreatSchools rating
No schools nearby
We couldn't find any schools near this home.


Similar homes
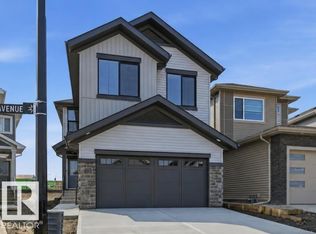
- C$649,9004 bd3 ba2k sqft911 18th Ave NW, Edmonton, AB T6T 2N2For Sale
 MLS ID #E4502783, Alan H Gee, RE/MAX Excellence. RAE
 - C$674,6003 bd3 ba2.2k sqft939 18th Ave NW, Edmonton, AB T6T 2N2For Sale
 MLS ID #E4507786, David Lam, Exp Realty. RAE
 - C$672,6004 bd3 ba2.4k sqft1315 11th Ave NW, Edmonton, AB T6T 2H3For Sale
 MLS ID #E4500708, David Lam, Exp Realty. RAE
 - C$537,6004 bd3 ba1.6k sqft1060 14th Ave NW, Edmonton, AB T6T 2S3For Sale
 MLS ID #E4512096, David Lam, Exp Realty. RAE
