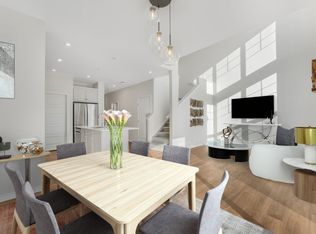
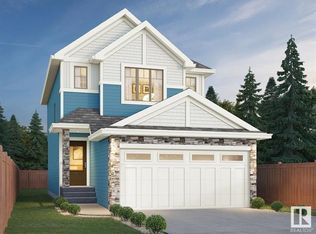
Petra model by Landmark Homes (with nearly 50 years experience in Edmonton) in a great Southwest location! Functional main floor layout w/ office space (or main floor bdrm) off foyer. Kitchen upgrades include full height & soft-close cabinetry, counter-to-cabinet backsplash & ample cabinetry/pantry. Plush carpeted 2nd level w/ bonus room, laundry room, 2 spare bedrooms (each w/ walk-in closets) & large primary retreat w/ 5pc ensuite (dual sinks, soaker tub & tiled walk-in shower) & walk-in closet. Features include: SIDE ENTRANCE, 9' ceilings, electric fireplace, ENERGY STAR STAINLESS STEEL APPLIANCES including washer & dryer, LVP flooring, cast iron spindle railings & closet built-ins. With a focus on innovative & energy efficient homes, find features such as tankless hot water heater, high velocity heating system, heat recovery ventilator, 3-stage air purification system, triple pane windows, R50 insulation, spray foam in garage, frost wall in basement & more. See the difference, feel the difference!
For sale
C$628,900
3038 Dixon Lndg SW, Edmonton, AB T6W 5L2
4beds
2,021sqft
Single Family Residence
Built in 2025
3,245 Square Feet Lot
$-- Zestimate®
C$311/sqft
C$-- HOA
What's special
Counter-to-cabinet backsplashBonus roomLaundry roomWalk-in closetSide entranceElectric fireplaceLvp flooring
- 45 days
- 10
- 0
Zillow last checked:
Listing updated:
Listed by:
Alan H Gee,
RE/MAX Excellence,
Melissa A Gee,
RE/MAX Excellence
Source: RAE,MLS®#: E4506781
Facts & features
Interior
Bedrooms & bathrooms
- Bedrooms: 4
- Bathrooms: 3
- Full bathrooms: 2
- 1/2 bathrooms: 1
Primary bedroom
- Level: Upper
Heating
- Forced Air-1, Natural Gas, HRV System
Appliances
- Included: Dishwasher-Built-In, Dryer, Exhaust Fan, Microwave Hood Fan, Refrigerator, Electric Stove, Washer, Tankless Water Heater
Features
- Ceiling 9 ft., Closet Organizers
- Flooring: Carpet, Ceramic Tile, Vinyl Plank
- Basement: Full, Unfinished, 9 ft. Basement Ceiling, 9 ft. Basement Ceiling
Interior area
- Total structure area: 2,021
- Total interior livable area: 2,021 sqft
Property
Parking
- Total spaces: 2
- Parking features: Double Garage Attached, Oversized, Garage Control, Garage Opener
- Attached garage spaces: 2
Features
- Levels: 2 Storey,2
- Exterior features: Playground Nearby
Lot
- Size: 3,245 Square Feet
- Features: Airport Nearby, Near Golf Course, Playground Nearby, Near Public Transit, Schools, Shopping Nearby, Golf Nearby, Public Transportation
Construction
Type & style
- Home type: SingleFamily
- Property subtype: Single Family Residence
Materials
- Foundation: Concrete Perimeter
- Roof: Asphalt
Condition
- Year built: 2025
Community & HOA
Community
- Features: Ceiling 9 ft., Closet Organizers, Hot Water Tankless, Smart/Program. Thermostat, HRV System
- Security: Carbon Monoxide Detectors, Smoke Detector(s), Detectors Smoke
HOA
- Services included: See Remarks
Location
- Region: Edmonton
Financial & listing details
- Price per square foot: C$311/sqft
- Date on market: 9/3/2026
- Ownership: Private
Price history
Price history is unavailable.
Public tax history
Tax history is unavailable.
Climate risks
Neighborhood: Hertiage Valley
Nearby schools
GreatSchools rating
No schools nearby
We couldn't find any schools near this home.
Similar homes
- C$633,8004 bd3 ba2.1k sqft3050 Dixon Lndg SW, Edmonton, AB T6W 5L1For Sale
 MLS ID #E4511839, Alan H Gee, RE/MAX Excellence. RAE
 - C$639,9004 bd3 ba2.1k sqft3024 Dixon Lndg SW, Edmonton, AB T6W 5L1For Sale
 MLS ID #E4509914, Alan H Gee, RE/MAX Excellence. RAE
 - C$628,9003 bd3 ba2k sqft3212 Dixon Way SW, Edmonton, AB T6W 5L3For Sale
 MLS ID #E4499338, Alan H Gee, RE/MAX Excellence. RAE
 - C$659,9003 bd3 ba1.8k sqft3243 Dixon Way SW, Edmonton, AB T6W 5K9For Sale
 MLS ID #E4509913, Alan H Gee, RE/MAX Excellence. RAE
