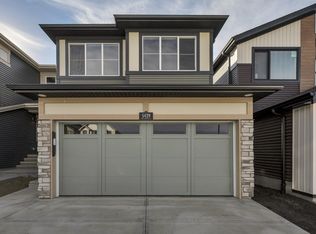
Meet the Meadowview - a spacious and versatile home designed for effortless entertaining and everyday living. The main floor welcomes you with a beautifully upgraded Level 1 kitchen, featuring 42” upper cabinets, crown moulding, an island extension, a pots-and-pans drawer, and a stylish pendant over the island. The open-concept layout flows into a bright nook and great room - perfect for hosting friends and family. Upstairs, a central bonus room creates separation between the primary suite and two additional bedrooms. The primary retreat offers a dual-sink ensuite with an upgraded shower for added comfort and convenience. Finished with matte black door hardware, elegant spindle railing, and an exterior side entry, this home blends style, function, and future flexibility.
For sale
C$574,900
5308 Hawthorn Way SW, Edmonton, AB T6X 3C1
3beds
1,688sqft
Single Family Residence
Built in 2026
-- sqft lot
$-- Zestimate®
C$340/sqft
C$-- HOA
What's special
Crown mouldingIsland extensionPots-and-pans drawerOpen-concept layoutBright nookCentral bonus roomPrimary retreat
- 20 hours
- 2
- 0
Zillow last checked:
Listing updated:
Listed by:
Tyler J Ellis,
Real Broker
Source: RAE,MLS®#: E4512977
Facts & features
Interior
Bedrooms & bathrooms
- Bedrooms: 3
- Bathrooms: 3
- Full bathrooms: 2
- 1/2 bathrooms: 1
Primary bedroom
- Level: Upper
Heating
- Forced Air-1, Natural Gas, HRV System
Appliances
- Included: ENERGY STAR Qualified Dishwasher, Microwave Hood Fan, ENERGY STAR Qualified Refrigerator, Electric Stove, ENERGY STAR Qualified Washer, See Remarks
Features
- Ceiling 9 ft.
- Flooring: Carpet, Vinyl Plank
- Basement: Full, Unfinished
Interior area
- Total structure area: 1,688
- Total interior livable area: 1,688 sqft
Property
Parking
- Total spaces: 2
- Parking features: Double Garage Attached, Front Drive Access, Garage Control, Garage Opener
- Attached garage spaces: 2
- Has uncovered spaces: Yes
Features
- Levels: 2 Storey,2
- Exterior features: Landscaped, Playground Nearby, Exterior Walls- 2"x6"
Lot
- Features: Landscaped, Level, Playground Nearby, Near Public Transit, Schools, Shopping Nearby, Public Transportation
- Topography: Level
Construction
Type & style
- Home type: SingleFamily
- Property subtype: Single Family Residence
Materials
- Foundation: Concrete Perimeter
- Roof: Asphalt
Condition
- Year built: 2026
Community & HOA
Community
- Features: Ceiling 9 ft., Exterior Walls- 2"x6", Green Building, HRV System
- Security: Carbon Monoxide Detectors
HOA
- Services included: Amenities w/HOA
Location
- Region: Edmonton
Financial & listing details
- Price per square foot: C$340/sqft
- Date on market: 10/14/2026
- Ownership: Private
Price history
Price history is unavailable.
Public tax history
Tax history is unavailable.
Climate risks
Neighborhood: Ellerslie
Nearby schools
GreatSchools rating
No schools nearby
We couldn't find any schools near this home.
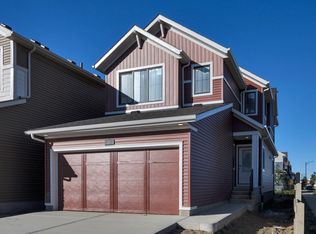
- C$599,9004 bd3 ba1.9k sqft5304 Hawthorn Way SW, Edmonton, AB T6X3C1For Sale
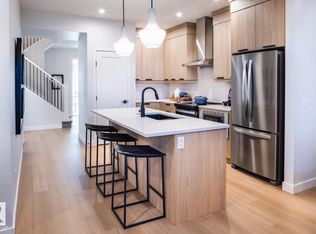
- C$575,4924 bd3 ba1.8k sqft5316 Hawthorn Way SW, Edmonton, AB T6X3C1For Sale
- C$472,5333 bd3 ba1.4k sqft5311 Hawthorn Way SW, Edmonton, AB T6X3C1For Sale

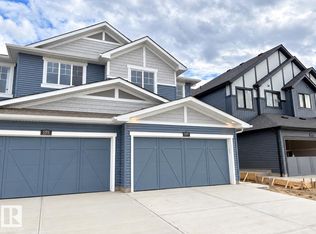
- C$494,9003 bd3 ba1.7k sqft5317 Hawthorn Lndg SW, Edmonton, AB T6X2Y7For Sale
Similar homes
- C$597,9523 bd3 ba1.8k sqft2503 Muckleplum Cres SW, Edmonton, AB T6X 2N1For Sale
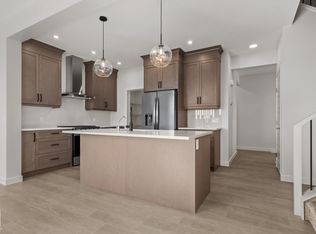 MLS ID #E4512965, Christina A Reid, Century 21 Leading. RAE
 - C$569,9003 bd3 ba1.9k sqft3779 Cherry Loop N, Edmonton, AB T6X 2K8For Sale
 MLS ID #E4511991, Tamana Jabbar, The Foundry Real Estate Company Ltd. RAE
 - C$575,4924 bd3 ba1.8k sqft5316 Hawthorn Way SW, Edmonton, AB T6X 3C1For SaleMLS ID #E4504283, Christina A Reid, Century 21 Leading. RAE
- C$549,9003 bd3 ba1.6k sqft5439 Hawthorn Way SW, Edmonton, AB T6X 3C1For Sale
 MLS ID #E4508321, Paul Mehta, Century 21 Signature Realty. RAE
