Experience this beautifully designed Heritage elevation home in The Orchards at Ellerslie, offering 1,703 sq ft of stylish living space. This brand new 2-storey features 3 bedrooms, 2.5 baths, and a bright open-concept layout. The main floor includes 9’ ceilings, a spacious great room, and a modern kitchen that flows seamlessly into the dining area. Upstairs offers a bonus room, convenient laundry, and a generous primary suite with walk-in closet and ensuite, plus two additional bedrooms and a full bath—all with impressively sized bedrooms. A separate side entry to the basement provides excellent potential for a future legal suite. Complete with a double attached garage and located in a vibrant community with parks, schools, shopping, and exclusive resident amenities.
For sale
C$499,900
5317 Hawthorn Lndg SW, Edmonton, AB T6X 2Y7
3beds
1,702sqft
Duplex, Half Duplex
Built in 2026
-- sqft lot
$-- Zestimate®
C$294/sqft
C$-- HOA
What's special
- 178 days
- 5
- 0
Zillow last checked:
Listing updated:
Listed by:
Tyler J Ellis,
Real Broker
Source: RAE,MLS®#: E4479743
Facts & features
Interior
Bedrooms & bathrooms
- Bedrooms: 3
- Bathrooms: 3
- Full bathrooms: 2
- 1/2 bathrooms: 1
Primary bedroom
- Level: Upper
Heating
- Forced Air-1, Natural Gas, HRV System
Appliances
- Included: ENERGY STAR Qualified Dishwasher, Dryer, Microwave Hood Fan, ENERGY STAR Qualified Refrigerator, Electric Stove, ENERGY STAR Qualified Washer
Features
- Ceiling 9 ft.
- Flooring: Carpet, Vinyl Plank
- Windows: Vinyl Windows
- Basement: Full, Unfinished
Interior area
- Total structure area: 1,702
- Total interior livable area: 1,702 sqft
Property
Parking
- Total spaces: 2
- Parking features: Double Garage Attached, Front Drive Access, Garage Control, Garage Opener
- Attached garage spaces: 2
- Has uncovered spaces: Yes
Features
- Levels: 2 Storey,2
- Patio & porch: Front Porch
- Exterior features: Landscaped, Playground Nearby, Exterior Walls- 2"x6"
Lot
- Features: Landscaped, Level, Playground Nearby, Near Public Transit, Schools, Shopping Nearby, Public Transportation
- Topography: Level
Construction
Type & style
- Home type: MultiFamily
- Property subtype: Duplex, Half Duplex
- Attached to another structure: Yes
Materials
- Foundation: Concrete Perimeter
- Roof: Asphalt
Condition
- Year built: 2026
Community & HOA
Community
- Features: Ceiling 9 ft., Exterior Walls- 2"x6", Front Porch, HRV System
- Security: Carbon Monoxide Detectors, Smoke Detector(s), Detectors Smoke
HOA
- Services included: Amenities w/HOA
Location
- Region: Edmonton
Financial & listing details
- Price per square foot: C$294/sqft
- Date on market: 3/30/2026
- Ownership: Private
Price history
Price history is unavailable.
Public tax history
Tax history is unavailable.
Climate risks
Neighborhood: Ellerslie
Nearby schools
GreatSchools rating
No schools nearby
We couldn't find any schools near this home.
- C$472,5333 bd3 ba1.4k sqft5311 Hawthorn Way SW, Edmonton, AB T6X3C1For Sale

- C$575,4924 bd3 ba1.8k sqft5316 Hawthorn Way SW, Edmonton, AB T6X3C1For Sale
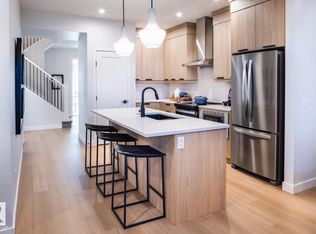
- C$569,3673 bd3 ba1.8k sqft5314 Hawthorn Cl SW, Edmonton, AB T6X3N5New Construction

- C$569,3673 bd3 ba1.8k sqft5314 Hawthorn Close SW, Edmonton, AB T6X3N5New Construction

Similar homes
- C$497,5003 bd3 ba1.6k sqft9316 Pear Line SW, Edmonton, AB T6X 2V9For Sale
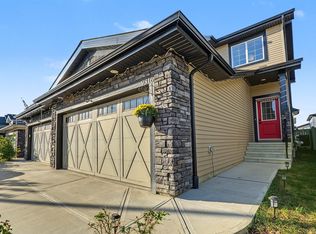 MLS ID #E4508226, Anand Mistry, Real Broker. RAE
 - C$497,4993 bd3 ba1.6k sqft5733 Hawthorn Cmn SW, Edmonton, AB T6X 2L5For Sale
 MLS ID #E4510043, Jeremy Herrington, CIR Realty. RAE
 - C$549,9003 bd3 ba1.9k sqft4413 Crabapple Lndg SW, Edmonton, AB T6X 0X8For Sale
 MLS ID #E4510273, Jeff J Lorenz, MaxWell Devonshire Realty. RAE
 - C$559,8003 bd3 ba1.3k sqft1623 Plum Cir SW, Edmonton, AB T6X 2X1For Sale
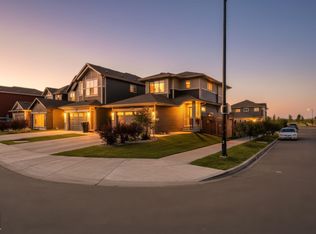 MLS ID #E4510156, Mary Rose Catindig, MaxWell Challenge Realty. RAE
