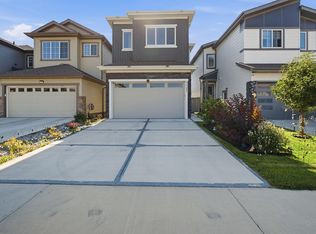
Welcome home to this immaculate 3-storey former show home, tucked on a corner lot. With more than 2000SqFt of beautifully designed space, you’ll feel at home the moment you step inside. The main level is bright & inviting, with 9ft ceilings, custom full-length automated drapes in the dining room & a striking tile-wrapped F/P anchoring the living room. The chef-inspired kitchen features a waterfall island, modern cabinetry & stainless steel appliances, with a cozy balcony just steps away. Upstairs, the primary bedroom is a true retreat with a large walk-in closet & luxurious 5pc ensuite, joined by two more bedrooms, a 4pc bath & laundry. The walk-out lower level adds a 4th bedroom & opens to a landscaped yard with a concrete patio, top of the line hot tub, pergola & permanent lighting. Smart-home features include app-controlled lighting, A/C, heating, locks & garage doors, plus an alarm system with cameras. The epoxy-floored double garage has designer lighting. All this home needs is YOU!
For sale
C$619,900
4204 Hawthorn Row SW, Edmonton, AB T6X 2Y7
4beds
2,206sqft
Single Family Residence
Built in 2022
2,677 Square Feet Lot
$-- Zestimate®
C$281/sqft
C$-- HOA
What's special
Corner lotChef-inspired kitchenWaterfall islandModern cabinetryStainless steel appliancesLarge walk-in closetPermanent lighting
- 15 hours
- 3
- 0
Zillow last checked:
Listing updated:
Listed by:
David C St. Jean,
Exp Realty
Source: RAE,MLS®#: E4513296
Facts & features
Interior
Bedrooms & bathrooms
- Bedrooms: 4
- Bathrooms: 3
- Full bathrooms: 2
- 1/2 bathrooms: 1
Primary bedroom
- Level: Upper
Heating
- Forced Air-1, Natural Gas
Cooling
- Air Conditioner, Air Conditioning-Central
Appliances
- Included: Dishwasher-Built-In, Dryer, Oven-Built-In, Microwave, Refrigerator, Gas Cooktop, Washer
Features
- No Smoking Home, Television Connection
- Flooring: Carpet, Vinyl Plank
- Windows: Vinyl Windows
- Basement: Partial, Finished, Walkout Basement, Walkout Basement
- Fireplace features: Electric
Interior area
- Total structure area: 2,206
- Total interior livable area: 2,206 sqft
Property
Parking
- Total spaces: 2
- Parking features: Double Garage Attached, Garage Control, Garage Opener
- Attached garage spaces: 2
Features
- Levels: 3 Storey,3
- Patio & porch: Deck
- Exterior features: Landscaped, Playground Nearby
Lot
- Size: 2,677 Square Feet
- Features: Airport Nearby, Corner Lot, Flat Site, Landscaped, Playground Nearby, Near Public Transit, Schools, Shopping Nearby, Public Transportation
Details
- Additional structures: Gazebo
Construction
Type & style
- Home type: SingleFamily
- Property subtype: Single Family Residence
Materials
- Foundation: Concrete Perimeter
- Roof: Asphalt
Condition
- Year built: 2022
Community & HOA
Community
- Features: Clubhouse, Deck, Gazebo, No Smoking Home, Smart/Program. Thermostat, Television Connection, Walkout Basement, Club House
- Security: Carbon Monoxide Detectors, Smoke Detector(s), Detectors Smoke
HOA
- Services included: Amenities w/HOA, Recreation Facility
Location
- Region: Edmonton
Financial & listing details
- Price per square foot: C$281/sqft
- Date on market: 10/16/2026
- Ownership: Private
Price history
Price history is unavailable.
Public tax history
Tax history is unavailable.
Climate risks
Neighborhood: Ellerslie
Nearby schools
GreatSchools rating
No schools nearby
We couldn't find any schools near this home.
Similar homes
- C$549,9004 bd3 ba1.8k sqft8512 Mayday Wynd SW, Edmonton, AB T6X 2L3For Sale
 MLS ID #E4512969, Yad Dhillon, LPT Realty. RAE
 - C$445,0003 bd3 ba1.4k sqft1635 Plum Cir SW, Edmonton, AB T6X 2X1For Sale
 MLS ID #E4512249, Kurt Tovillo, MaxWell Polaris. RAE
 - C$670,0005 bd4 ba2k sqft1399 Watt Dr SW, Edmonton, AB T6X 2A6For Sale
 MLS ID #E4500825, Raj K Sharma, Royal Lepage Summit Realty. RAE
 - C$619,4003 bd4 ba2.1k sqft2027 13th Ave NW, Edmonton, AB T6T 2J6For Sale
 MLS ID #E4505663, Jas K Longowal, RE/MAX Elite. RAE
