Beautifully maintained, this Glenridding home combines timeless design with modern comfort. The main floor offers a full bedroom and bath, perfect for guests or multi-generational living. At the heart of the home, a bright, open-concept kitchen flows into the spacious living and dining areas, all enhanced by soaring ceilings open to above that fill the space with natural light. Upstairs, you’ll find four additional bedrooms, including a serene primary suite, plus the convenience of second-floor laundry. Step outside to a professionally landscaped backyard with a charming pergola ideal for summer evenings or weekend gatherings. Every detail has been thoughtfully planned, making this home truly move-in ready. Elegant, functional, and filled with warmth, it offers the perfect setting for family living close to trails, parks, schools, shopping.
For sale
C$739,900
3316 158th St SW, Edmonton, AB T6W 2S4
5beds
2,392sqft
Single Family Residence
Built in 2022
-- sqft lot
$-- Zestimate®
C$309/sqft
C$-- HOA
What's special
Timeless designModern comfortBright open-concept kitchenNatural lightSerene primary suiteSecond-floor laundryProfessionally landscaped backyard
- 5 days
- 10
- 3
Zillow last checked:
Listing updated:
Listed by:
Kamran Amjad,
MaxWell Progressive
Source: RAE,MLS®#: E4508798
Facts & features
Interior
Bedrooms & bathrooms
- Bedrooms: 5
- Bathrooms: 3
- Full bathrooms: 3
Primary bedroom
- Level: Upper
Heating
- Forced Air-1, Natural Gas, HRV System
Appliances
- Included: Dishwasher-Built-In, Dryer, Exhaust Fan, Oven-Built-In, Refrigerator, Gas Cooktop, Washer, Gas Water Heater
Features
- Ceiling 9 ft., No Animal Home, No Smoking Home
- Flooring: Carpet, Ceramic Tile, Vinyl Plank
- Windows: Window Coverings, Vinyl Windows
- Basement: Full, Unfinished, 9 ft. Basement Ceiling, 9 ft. Basement Ceiling
Interior area
- Total structure area: 2,392
- Total interior livable area: 2,392 sqft
Video & virtual tour
Property
Parking
- Total spaces: 4
- Parking features: Double Garage Attached, Garage Opener
- Attached garage spaces: 2
Features
- Levels: 2 Storey,2
- Patio & porch: Patio
- Exterior features: Low Maintenance Landscape, Playground Nearby, Exterior Walls- 2"x6"
Lot
- Features: Airport Nearby, Flat Site, Near Golf Course, Low Maintenance Landscape, Playground Nearby, Schools, Shopping Nearby, Golf Nearby
Details
- Additional structures: Gazebo
Construction
Type & style
- Home type: SingleFamily
- Property subtype: Single Family Residence
Materials
- Foundation: Concrete Perimeter
- Roof: Asphalt
Condition
- Year built: 2022
Community & HOA
Community
- Features: Ceiling 9 ft., Exterior Walls- 2"x6", Gazebo, Hot Water Natural Gas, No Animal Home, No Smoking Home, Patio, Smart/Program. Thermostat, HRV System, Natural Gas BBQ Hookup
- Security: Security System, Smoke Detector(s), Detectors Smoke
Location
- Region: Edmonton
Financial & listing details
- Price per square foot: C$309/sqft
- Date on market: 9/15/2026
- Ownership: Private
Price history
Price history is unavailable.
Public tax history
Tax history is unavailable.
Climate risks
Neighborhood: Windermere
Nearby schools
GreatSchools rating
No schools nearby
We couldn't find any schools near this home.

Similar homes
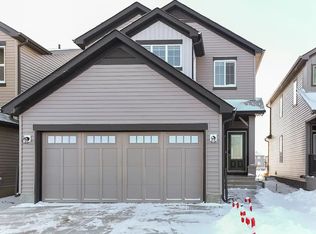
- C$735,0005 bd3 ba2.4k sqft3207 160th St SW, Edmonton, AB T6W 5A1For Sale
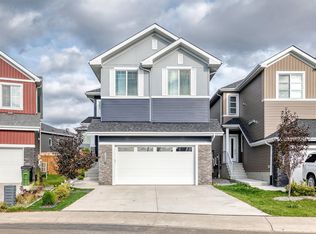 MLS ID #E4508063, Jawad M Kahlon, Homes & Gardens Real Estate Limited. RAE
 - C$749,9005 bd4 ba2.2k sqft16128 31st Ave SW, Edmonton, AB T6W 4N9For Sale
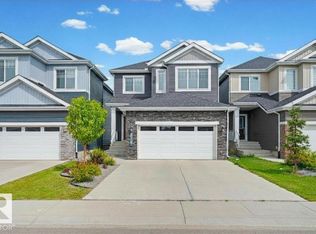 MLS ID #E4505057, Amit K Chhabra, Royal LePage Noralta Real Estate. RAE
 - C$769,5005 bd3 ba2.4k sqft5261 Kimball Cres SW, Edmonton, AB T6W 4Z3For Sale
 MLS ID #E4506810, Manveer S Maan, Century 21 All Stars Realty Ltd. RAE
 - C$709,9903 bd3 ba2.3k sqft16304 19th Ave SW, Edmonton, AB T6W 5J8For Sale
 MLS ID #E4500591, Vinay Arora, Century 21 Bravo Realty. RAE
