Welcome to this 2021 built 2 storey home in McConachie offering 2,641 sq ft above grade on a 506 m2 lot. The main floor features a living room, dining area, a large kitchen, a den that works well as a home office and a 2 pc powder room. Upstairs you will find a spacious bonus room, upper floor laundry and 4 bedrooms, including a primary suite with a 5 pc ensuite and a second bedroom with its own 4 pc ensuite, plus a 5 pc main bath. The unfinished basement has a separate entrance, offering strong future development potential. Double car garage. Close to schools, parks, shopping and transit, with quick access to Anthony Henday Drive and Manning Drive. Possession is negotiable.
For sale
C$750,000
17826 60a St NW, Edmonton, AB T5Y 3T2
4beds
2,641sqft
Single Family Residence
Built in 2021
5,450 Square Feet Lot
$-- Zestimate®
C$284/sqft
C$-- HOA
What's special
Dining areaLarge kitchenSpacious bonus roomUpper floor laundryDouble car garage
- 1 day
- 10
- 0
Zillow last checked:
Listing updated:
Listed by:
Jag Litt,
Exp Realty,
Amiraj Jawanda,
Exp Realty
Source: RAE,MLS®#: E4515372
Facts & features
Interior
Bedrooms & bathrooms
- Bedrooms: 4
- Bathrooms: 4
- Full bathrooms: 3
- 1/2 bathrooms: 1
Primary bedroom
- Level: Upper
Heating
- Forced Air-1, Natural Gas
Appliances
- Included: Dishwasher-Built-In, Dryer, Exhaust Fan, Oven-Built-In, Microwave, Gas Cooktop, Washer
Features
- Flooring: Carpet, Ceramic Tile, Vinyl Plank
- Windows: Vinyl Windows
- Basement: Full, Unfinished
Interior area
- Total structure area: 2,641
- Total interior livable area: 2,641 sqft
Property
Parking
- Total spaces: 4
- Parking features: Double Garage Attached, Front Drive Access, Oversized, Garage Control, Garage Opener
- Attached garage spaces: 2
- Has uncovered spaces: Yes
Features
- Levels: 2 Storey,2
- Exterior features: Playground Nearby
Lot
- Size: 5,450 Square Feet
- Features: Flat Site, Playground Nearby, Near Public Transit, Schools, Shopping Nearby, Public Transportation
Construction
Type & style
- Home type: SingleFamily
- Property subtype: Single Family Residence
Materials
- Foundation: Concrete Perimeter
- Roof: Asphalt
Condition
- Year built: 2021
Community & HOA
Community
- Security: Carbon Monoxide Detectors, Smoke Detector(s), Detectors Smoke
Location
- Region: Edmonton
Financial & listing details
- Price per square foot: C$284/sqft
- Date on market: 11/4/2026
- Ownership: Private
Price history
Price history is unavailable.
Public tax history
Tax history is unavailable.
Climate risks
Neighborhood: Pilot Sounds
Nearby schools
GreatSchools rating
No schools nearby
We couldn't find any schools near this home.
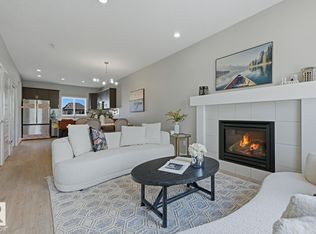
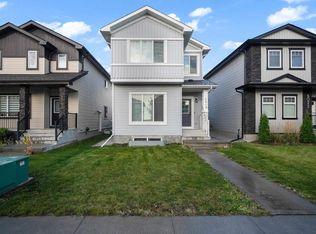
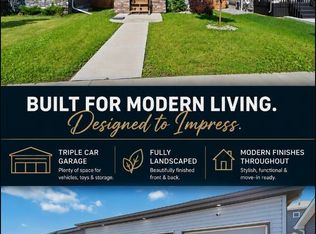
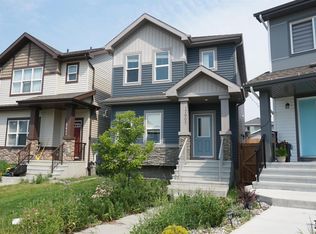
Similar homes
- C$639,9004 bd4 ba2k sqft4627 175th Ave NW, Edmonton, AB T5Y 4A1For Sale
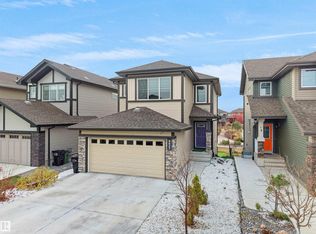 MLS ID #E4515029, Sam H Shah, RE/MAX Excellence. RAE
- C$749,9004 bd4 ba2.3k sqft3613 Checknita Cv SW, Edmonton, AB T6W 4W7For Sale
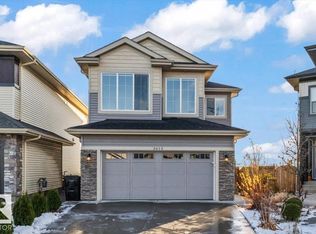 MLS ID #E4515541, David M Ozubko, Real Broker. RAE
- C$769,0005 bd4 ba2.7k sqft4119 7th Ave SW, Edmonton, AB T6X 2J2For Sale
 MLS ID #E4515369, Manveer S Maan, Century 21 All Stars Realty Ltd. RAE
- C$727,9996 bd4 ba2.5k sqft704 39th St SW, Edmonton, AB T6X 2E9For Sale
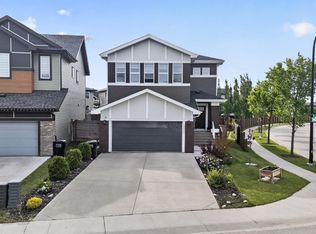 MLS ID #E4515527, Jashmanjot Singh, MaxWell Polaris. RAE
