Award-winning former SHOW HOME- 4 bedrooms, 3 full bathrooms nestled in West Edmonton. With almost 2,500 sq ft. of refined living space, this solar-ready masterpiece is designed for both empty-nesters seeking sophistication or families craving room to grow. Offering vaulted ceilings & engineered hardwood floors set the stage for an open, light-filled main floor. The gourmet kitchen dazzles with granite countertops, premium upgraded appliances, & abundant cabinetry. Cozy up by the gas fireplace or entertain effortlessly with a built-in wired speaker system throughout. Upstairs, the impressive primary suite offers a private retreat, complemented by a 2nd spacious bedroom + full bath. Extra-wide stairs lead to a finished basement featuring huge above-ground windows, a recreation room, 2 bedrooms + a 3rd full bathroom. Enhanced with central AC, HRV system, an insulated garage, & a two-level deck for outdoor enjoyment. Steps from Golf course, public transit, parks, schools, & upcoming rec centre + LRT station!
For sale
C$634,900
9724 223rd St NW, Edmonton, AB T5T 7B7
4beds
1,516sqft
Single Family Residence
Built in 2018
4,593 Square Feet Lot
$-- Zestimate®
C$419/sqft
C$-- HOA
What's special
Vaulted ceilingsEngineered hardwood floorsOpen light-filled main floorGourmet kitchenGranite countertopsPremium upgraded appliancesAbundant cabinetry
- 1 day |
- 12 |
- 1 |
Zillow last checked:
Listing updated:
Listed by:
Mashal Vazir Muhammad,
Exp Realty,
Arvin Guillermo,
Exp Realty
Source: RAE,MLS®#: E4500095
Facts & features
Interior
Bedrooms & bathrooms
- Bedrooms: 4
- Bathrooms: 3
- Full bathrooms: 3
Primary bedroom
- Level: Upper
Family room
- Level: Basement
Heating
- Forced Air-1, Natural Gas
Cooling
- Air Conditioner, Air Conditioning-Central
Appliances
- Included: Dishwasher-Built-In, Dryer, Exhaust Fan, Refrigerator, Electric Stove, Washer
Features
- Flooring: Carpet, Ceramic Tile, Engineered Wood
- Basement: Full, Finished
- Fireplace features: Gas
Interior area
- Total structure area: 1,516
- Total interior livable area: 1,516 sqft
Video & virtual tour
Property
Parking
- Total spaces: 2
- Parking features: Double Garage Attached, Garage Control
- Attached garage spaces: 2
Features
- Levels: 2 Storey,2
- Patio & porch: Deck
- Exterior features: Playground Nearby
Lot
- Size: 4,593 Square Feet
- Features: Corner Lot, Playground Nearby, Schools, Shopping Nearby, See Remarks
Construction
Type & style
- Home type: SingleFamily
- Property subtype: Single Family Residence
Materials
- Foundation: Concrete Perimeter
- Roof: Asphalt
Condition
- Year built: 2018
Community & HOA
Community
- Features: Deck
Location
- Region: Edmonton
Financial & listing details
- Price per square foot: C$419/sqft
- Date on market: 7/22/2026
- Ownership: Private
Mashal Vazir Muhammad
Mashal Vazir Muhammad
By pressing Contact Agent, you agree that the real estate professional identified above may call/text you about your search, which may involve use of automated means and pre-recorded/artificial voices. You don't need to consent as a condition of buying any property, goods, or services. Message/data rates may apply. You also agree to our Terms of Use. Zillow does not endorse any real estate professionals. We may share information about your recent and future site activity with your agent to help them understand what you're looking for in a home.
Price history
Price history is unavailable.
Public tax history
Tax history is unavailable.
Climate risks
Neighborhood: Lewis Farms
Nearby schools
GreatSchools rating
No schools nearby
We couldn't find any schools near this home.
- C$625,0005 bd3 ba1.5k sqft9711 223rd St NW, Edmonton, AB T5T7B7For Sale
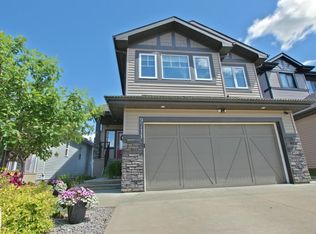
- C$785,0005 bd5 ba2.2k sqft9751 223rd St NW, Edmonton, AB T5T7B6For Sale

- C$659,9004 bd4 ba2k sqft9664 223rd St NW, Edmonton, AB T5T7B7For Sale

- C$374,9983 bd3 ba1.3k sqft525 Secord Blvd NW #50, Edmonton, AB T5T7V3For Sale

- C$369,9983 bd3 ba1.3k sqft525 Secord Blvd NW #65, Edmonton, AB T5T7V3For Sale
- C$369,9983 bd3 ba1.3k sqft525 Secord Blvd NW #61, Edmonton, AB T5T7V3For Sale
- C$--4 bd4 ba1.3k sqft22423 98th Ave NW, Edmonton, AB T5T7C1Off Market
- C$--2 bd2 ba922 sqft525 Secord Blvd NW #24, Edmonton, AB T5T7B8Off Market
Similar homes
- C$529,9003 bd4 ba1.5k sqft22434 99a Ave NW, Edmonton, AB T5T 7C3For Sale
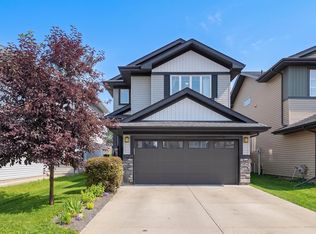 MLS ID #E4500094, Clare Packer, RE/MAX Excellence. RAE
 - C$579,9003 bd3 ba1.7k sqft9628 221st St NW, Edmonton, AB T5T 4N7For Sale
 MLS ID #E4494211, Sahib Khurana, Sterling Real Estate. RAE
 - C$549,0003 bd3 ba1.7k sqft9923 222nd St NW, Edmonton, AB T5T 7J1For Sale
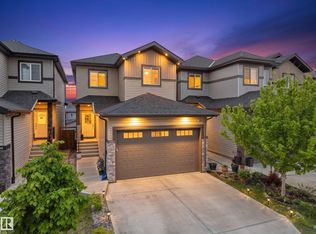 MLS ID #E4492386, Abdullah Ewaz, MaxWell Polaris. RAE
 - C$580,0003 bd3 ba1.9k sqft22522 98a Ave NW, Edmonton, AB T5T 7C1For Sale
 MLS ID #E4488595, Aleks S Radojcic, REMAX River City. RAE
 - C$639,8004 bd3 ba1.9k sqft1057 Coopers Hawk Link NW, Edmonton, AB T5S 0M2For SaleMLS ID #E4496676, Joshua T Currie, MaxWell Challenge Realty. RAE
- C$568,0006 bd4 ba1.7k sqft2628 200th St NW, Edmonton, AB T6M 1K3For SaleMLS ID #E4499835, Muhammad Waseem, MaxWell Polaris. RAE
- C$539,0003 bd3 ba1.7k sqft22068 95th Ave NW, Edmonton, AB T5T 4A8For SaleMLS ID #E4493022, Leanne M Leuschen, Liv Real Estate. RAE
- C$599,9973 bd4 ba2k sqft823 77th St SW, Edmonton, AB T6X 0A3For SaleMLS ID #E4500045, Jeremy R McKain, NOW Real Estate Group. RAE
- C$700,0004 bd4 ba2.2k sqft2716 202nd St NW, Edmonton, AB T6M 2Y1For SaleMLS ID #E4497659, Rachel L Igarta, Century 21 All Stars Realty Ltd. RAE
- C$619,9003 bd3 ba2.1k sqft20023 26th Ave NW, Edmonton, AB T6M 1K3For SaleMLS ID #E4496829, Robby Halabi, Rimrock Real Estate. RAE
- C$595,0004 bd3 ba1.9k sqft22916 82nd Ave NW, Edmonton, AB T5T 0C1For SaleMLS ID #E4496022, Manny Agunbiade, LPT Realty. RAE
- C$625,0004 bd3 ba1.7k sqft4115 58th St, Beaumont, AB T4X 1R7For SaleMLS ID #E4500169, Ken J Healey, RE/MAX Elite. RAE
- C$644,9002 bd2 ba1.3k sqft3381 Chickadee Dr NW, Edmonton, AB T5S 0K9For SaleMLS ID #E4496744, Thomas G Harrington, Black Sheep Realty. RAE
- C$489,9003 bd3 ba1.5k sqft10326 160th St NW, Edmonton, AB T5P 3G3For SaleMLS ID #E4499407, Jodi Netelenbos, Century 21 Masters. RAE
- C$600,0006 bd4 ba1.8k sqft20007 15th Ave NW, Edmonton, AB T6M 1L6For SaleMLS ID #E4496858, Mack Karwacki, Black Sheep Realty. RAE
- C$614,9004 bd3 ba2k sqft1538 Grant Way NW, Edmonton, AB T5T 0W2For SaleMLS ID #E4490689, Kunal Sachdeva, RE/MAX Excellence. RAE
- C$689,9003 bd3 ba2.2k sqft1367 Siskin Wynd NW, Edmonton, AB T5S 0R3For SaleMLS ID #E4487979, Mark Gummer, The Agency North Central Alberta. RAE
- C$599,9003 bd3 ba2.1k sqft1931 Westerra Ln, Stony Plain, AB T7Z 0M9For SaleMLS ID #E4500427, Megan Athanasopoulos, RE/MAX Excellence. RAE
- C$582,9004 bd4 ba1.7k sqft5546 Kootook Rd SW, Edmonton, AB T6W 4K5For SaleMLS ID #E4498981, Patrick D Fields, Real Broker. RAE
- C$645,0004 bd4 ba2k sqft2146 Koshal Way SW, Edmonton, AB T6W 3R9For SaleMLS ID #E4495717, Catherine Manigo, MaxWell Challenge Realty. RAE
