STUNNING SECORD 2 storey home that is the pinnacle of pride of ownership! This GORGEOUS original owner home has premium finishes including high end tile, stone and lighting with hardwood main floors and plush carpet upstairs. A beautiful chef's kitchen with walk-thru pantry, stainless steel gas range, dark cabinetry, island with wine cooler, open into a spacious dining and living room area with a cozy built in gas fireplace. The dining room opens to a tasteful backyard oasis - complete with a deck and salt-water hot tub! Upstairs, a luxurious primary bedroom ensuite with separate shower and soaker tub complete with generous walk-in closet are finished with beautiful tile. Two additional bedrooms as well as laundry and another full bathroom finish the perfect top floor. Basement has 9 ft ceilings, two windows and is roughed in for future design. More features: Double attached garage, triple pane windows, A/C, pond & playground across street, nearby K-9, Lewis Farms Rec. (5 min.), Henday/Whitemud
For sale
C$650,000
1337 Secord Lndg NW, Edmonton, AB T5T 5W7
3beds
2,082sqft
Single Family Residence
Built in 2014
4,052 Square Feet Lot
$-- Zestimate®
C$312/sqft
C$-- HOA
What's special
Hardwood main floorsPlush carpet upstairsWalk-thru pantryStainless steel gas rangeDark cabinetryIsland with wine coolerSalt-water hot tub
- 1 day |
- 8 |
- 0 |
Zillow last checked:
Listing updated:
Listed by:
Trevor Van Someren,
Century 21 Masters
Source: RAE,MLS®#: E4504615
Facts & features
Interior
Bedrooms & bathrooms
- Bedrooms: 3
- Bathrooms: 3
- Full bathrooms: 2
- 1/2 bathrooms: 1
Primary bedroom
- Level: Upper
Heating
- Forced Air-1, Natural Gas
Cooling
- Air Conditioner, Air Conditioning-Central
Appliances
- Included: Dishwasher-Built-In, Dryer, Exhaust Fan, Refrigerator, Gas Stove, Washer, Wine Cooler, Gas Water Heater
Features
- Closet Organizers
- Flooring: Carpet, Ceramic Tile, Hardwood
- Windows: Window Coverings, Vinyl Windows
- Basement: Full, Unfinished, 9 ft. Basement Ceiling, 9 ft. Basement Ceiling
- Fireplace features: Gas
Interior area
- Total structure area: 2,082
- Total interior livable area: 2,082 sqft
Video & virtual tour
Property
Parking
- Total spaces: 4
- Parking features: Double Garage Attached, Garage Control, Garage Opener
- Attached garage spaces: 2
Features
- Levels: 2 Storey,2
- Patio & porch: Deck
- Exterior features: Landscaped, Playground Nearby
- Spa features: Hot Tub, Community
- Fencing: Fenced
- Waterfront features: Stream/Pond
Lot
- Size: 4,052 Square Feet
- Features: Landscaped, Picnic Area, Playground Nearby, Near Public Transit, Schools, Public Transportation
Construction
Type & style
- Home type: SingleFamily
- Property subtype: Single Family Residence
Materials
- Foundation: Concrete Perimeter
- Roof: Asphalt
Condition
- Year built: 2014
Community & HOA
Community
- Features: Closet Organizers, Deck, Hot Water Natural Gas
Location
- Region: Edmonton
Financial & listing details
- Price per square foot: C$312/sqft
- Date on market: 8/20/2026
- Ownership: Private
- Road surface type: Paved Lane
Price history
Price history is unavailable.
Public tax history
Tax history is unavailable.
Climate risks
Neighborhood: Lewis Farms
Nearby schools
GreatSchools rating
No schools nearby
We couldn't find any schools near this home.
- C$699,9004 bd4 ba2.5k sqft1351 Secord Lndg NW, Edmonton, AB T5T5W7For Sale

- C$449,9904 bd4 ba1.1k sqft692 Secord Blvd NW, Edmonton, AB T5T6Z6For Sale

- C$--3 bd3 ba2.2k sqft9487 227th St NW, Edmonton, AB T5T7H4Off Market
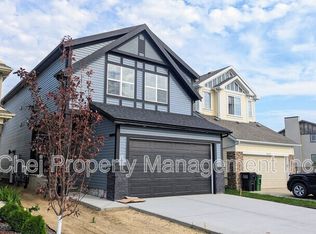
- C$479,9003 bd3 ba1.3k sqft723 Secord Blvd NW, Edmonton, AB T5T7A8For Sale

- C$469,9003 bd3 ba1.3k sqft725 Secord Blvd NW, Edmonton, AB T5T7A8For Sale
- C$--3 bd3 ba1.8k sqft9455 227th St NW, Edmonton, AB T5T7B4Off Market
- C$519,0003 bd3 ba1.6k sqft22519 96th Ave NW, Edmonton, AB T5T3N5For Sale
- C$--3 bd3 ba1.5k sqft22803 96th Ave NW, Edmonton, AB T5T7M5Off Market
Similar homes
- C$675,0004 bd3 ba2.1k sqft22713 94a Ave NW, Edmonton, AB T5T 7B2For Sale
 MLS ID #E4504639, Doug A Donnelly, Royal LePage Noralta Real Estate. RAE
 - C$639,9004 bd3 ba2.4k sqft1038 Secord Promenade NW, Edmonton, AB T5T 4N3For Sale
 MLS ID #E4504860, Matthew Page, The Good Real Estate Company. RAE
 - C$586,0003 bd3 ba2k sqft9515 221st St NW, Edmonton, AB T5T 4A8For Sale
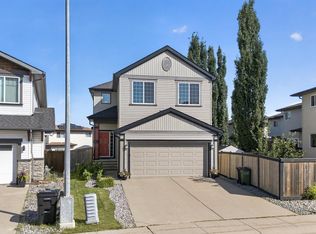 MLS ID #E4504244, Vincenzo C Fiacco, RE/MAX Excellence. RAE
 - C$599,9983 bd3 ba2.2k sqft9340 226th St NW, Edmonton, AB T5T 7K9For Sale
 MLS ID #E4504435, Abisola Odebunmi, Real Broker. RAE
 - C$599,9004 bd4 ba1.6k sqft21711 99th Ave NW, Edmonton, AB T5T 4T7For SaleMLS ID #E4504366, Dustin Ring, Century 21 Masters. RAE
- C$680,0004 bd4 ba1.8k sqft9903 222nd St NW, Edmonton, AB T5T 7J1For SaleMLS ID #E4505008, Fawad Kamali, Sterling Real Estate. RAE
- C$699,9004 bd4 ba2.5k sqft1351 Secord Lndg NW, Edmonton, AB T5T 5W7For SaleMLS ID #E4498243, David Lofthaug, Bode. RAE
- C$469,9003 bd3 ba1.3k sqft725 Secord Blvd NW, Edmonton, AB T5T 7A8For SaleMLS ID #E4504710, Rob Smashnuk, Coldwell Banker Mountain Central. RAE
- C$639,9004 bd4 ba1.9k sqft22135 96th Ave NW, Edmonton, AB T5T 7E5For SaleMLS ID #E4502891, Mark D Radloff, REMAX River City. RAE
- C$479,9003 bd3 ba1.3k sqft723 Secord Blvd NW, Edmonton, AB T5T 7A8For SaleMLS ID #E4504214, Jasmin C Matias, Real Broker. RAE
- C$615,0003 bd3 ba2.1k sqft23027 96th Ave NW, Edmonton, AB T5T 7R4For SaleMLS ID #E4500265, Vincenzo C Fiacco, RE/MAX Excellence. RAE
- C$629,0003 bd3 ba2.5k sqft22933 94a Ave NW, Edmonton, AB T5T 7B5For SaleMLS ID #E4489142, David M Ozubko, Real Broker. RAE
- C$654,5554 bd3 ba1.5k sqft9724 223rd St NW, Edmonton, AB T5T 7B7For SaleMLS ID #E4500095, Mashal Vazir Muhammad, Exp Realty. RAE
- C$649,9004 bd4 ba2k sqft22809 95a Ave NW, Edmonton, AB T5T 7H5For SaleMLS ID #E4503914, Vincenzo C Fiacco, RE/MAX Excellence. RAE
- C$469,8003 bd3 ba1.6k sqft9844 220th St NW, Edmonton, AB T5T 4M3For SaleMLS ID #E4504665, Mary Rose Catindig, MaxWell Challenge Realty. RAE
- C$659,9004 bd4 ba2k sqft9664 223rd St NW, Edmonton, AB T5T 7B7For SaleMLS ID #E4494225, Mina D Gayed, Real Broker. RAE
- C$500,0003 bd3 ba1.5k sqft22107 88th Ave NW, Edmonton, AB T5T 7H3For SaleMLS ID #E4504397, Marty J Weishaupt, Royal LePage Noralta Real Estate. RAE
- C$469,9003 bd3 ba1.5k sqft21839 99th Ave NW, Edmonton, AB T5T 4M5For SaleMLS ID #E4504312, Adam Kulak, Real Broker. RAE
- C$619,9005 bd3 ba1.6k sqft9711 223rd St NW, Edmonton, AB T5T 7B7For SaleMLS ID #E4501426, Benjamin R Loates, The Good Real Estate Company. RAE
- C$549,9003 bd3 ba1.8k sqft23015 96th Ave NW, Edmonton, AB T5T 7R4For SaleMLS ID #E4502355, Darryl J Van Eerde, Liv Real Estate. RAE
