Well-loved and well-maintained home with great curb appeal and a welcoming front porch! Step inside to a versatile den/flex room right by the main entrance, perfect as a home office or sitting room. The kitchen offers generous counter space, and appliances have been updated with a new fridge and dishwasher (2024) and a new microwave (January 2026). Upstairs, you'll find 3 bedrooms, wide stairs, and a conveniently located laundry room with good space to work with. Outside, the yard is fully fenced and landscaped, offering a private space to enjoy the outdoors. Not a zero lot line, so you have room on all sides. Ideally located close to schools, Costco, a future rec centre, Whitemud Freeway, and Anthony Henday Drive — everything you need is within easy reach. Pride of ownership shows throughout this move-in ready home!
For sale
C$469,800
9844 220th St NW, Edmonton, AB T5T 4M3
3beds
1,620sqft
Single Family Residence
Built in 2013
3,455 Square Feet Lot
$-- Zestimate®
C$290/sqft
C$-- HOA
What's special
Great curb appealWelcoming front porchWide stairs
- 1 day |
- 9 |
- 0 |
Zillow last checked:
Listing updated:
Listed by:
Mary Rose Catindig,
MaxWell Challenge Realty
Source: RAE,MLS®#: E4504665
Facts & features
Interior
Bedrooms & bathrooms
- Bedrooms: 3
- Bathrooms: 3
- Full bathrooms: 2
- 1/2 bathrooms: 1
Primary bedroom
- Level: Upper
Heating
- Forced Air-1, Natural Gas
Cooling
- Air Conditioner, Air Conditioning-Central
Appliances
- Included: Dishwasher-Built-In, Dryer, Microwave Hood Fan, Refrigerator, Electric Stove, Washer
Features
- Flooring: Carpet, Hardwood
- Basement: Full, Unfinished
Interior area
- Total structure area: 1,620
- Total interior livable area: 1,620 sqft
Video & virtual tour
Property
Parking
- Total spaces: 2
- Parking features: Double Garage Detached
- Garage spaces: 2
Features
- Levels: 2 Storey,2
- Patio & porch: Deck, Front Porch
- Exterior features: Landscaped, Playground Nearby
- Fencing: Fenced
Lot
- Size: 3,455 Square Feet
- Features: Near Golf Course, Landscaped, Picnic Area, Playground Nearby, Schools, Shopping Nearby, Golf Nearby
Construction
Type & style
- Home type: SingleFamily
- Property subtype: Single Family Residence
Materials
- Foundation: Concrete Perimeter
- Roof: Asphalt
Condition
- Year built: 2013
Community & HOA
Community
- Features: Deck, Front Porch
- Security: Smoke Detector(s), Detectors Smoke
Location
- Region: Edmonton
Financial & listing details
- Price per square foot: C$290/sqft
- Date on market: 8/20/2026
- Ownership: Private
Price history
Price history is unavailable.
Public tax history
Tax history is unavailable.
Climate risks
Neighborhood: Lewis Farms
Nearby schools
GreatSchools rating
No schools nearby
We couldn't find any schools near this home.
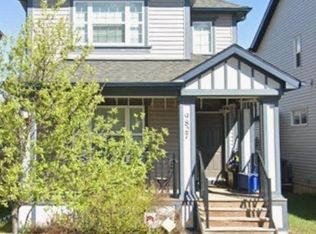
- C$69,9003 bd3 ba1.5k sqft9827 220th St NW, Edmonton, AB T5T4M3For Sale
- C$469,9003 bd3 ba1.4k sqft21915 99th Ave NW, Edmonton, AB T5T4M5For Sale

- C$2,5203 bd3 ba1.3k sqft22020 98th Ave NW, Edmonton, AB T5T4M1For Rent

- C$--4 bd4 ba1.6k sqft9864 221st St NW, Edmonton, AB T5T4M3Off Market

- C$469,9003 bd3 ba1.5k sqft21839 99th Ave NW, Edmonton, AB T5T4M5For Sale
- C$--3 bd3 ba1.9k sqft9863 222nd St NW #1A, Edmonton, AB T5T7J1Off Market
- C$--1 bd1 ba-- sqft9863 222nd St NW, Edmonton, AB T5T7J1Off Market
- C$680,0004 bd4 ba1.8k sqft9903 222nd St NW, Edmonton, AB T5T7J1For Sale
Similar homes
- C$469,9003 bd3 ba1.5k sqft21839 99th Ave NW, Edmonton, AB T5T 4M5For Sale
 MLS ID #E4504312, Adam Kulak, Real Broker. RAE
 - C$469,9003 bd3 ba1.3k sqft725 Secord Blvd NW, Edmonton, AB T5T 7A8For Sale
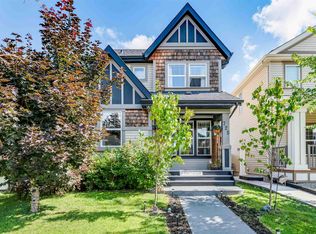 MLS ID #E4504710, Rob Smashnuk, Coldwell Banker Mountain Central. RAE
 - C$479,9003 bd3 ba1.3k sqft723 Secord Blvd NW, Edmonton, AB T5T 7A8For Sale
 MLS ID #E4504214, Jasmin C Matias, Real Broker. RAE
 - C$500,0003 bd3 ba1.5k sqft22107 88th Ave NW, Edmonton, AB T5T 7H3For Sale
 MLS ID #E4504397, Marty J Weishaupt, Royal LePage Noralta Real Estate. RAE
 - C$469,9003 bd3 ba1.4k sqft21915 99th Ave NW, Edmonton, AB T5T 4M5For SaleMLS ID #E4502306, Tyler J Ellis, Real Broker. RAE
- C$450,0004 bd4 ba1.4k sqft21971 91st Ave NW, Edmonton, AB T5T 6Z8For SaleMLS ID #E4504659, Gebriel Albekit, Venus Realty. RAE
- C$469,9003 bd3 ba1.5k sqft9527 212th St NW, Edmonton, AB T5T 4J6For SaleMLS ID #E4502561, Dawn J Morgan, Exp Realty. RAE
- C$599,9004 bd4 ba1.6k sqft21711 99th Ave NW, Edmonton, AB T5T 4T7For SaleMLS ID #E4504366, Dustin Ring, Century 21 Masters. RAE
- C$586,0003 bd3 ba2k sqft9515 221st St NW, Edmonton, AB T5T 4A8For SaleMLS ID #E4504244, Vincenzo C Fiacco, RE/MAX Excellence. RAE
- C$439,0004 bd3 ba1.3k sqft21344 88th Ave NW, Edmonton, AB T5T 6V1For SaleMLS ID #E4504605, Rongmei Cheng, Exp Realty. RAE
- C$465,0003 bd3 ba1.5k sqft1541 Secord Rd NW, Edmonton, AB T5T 7B4For SaleMLS ID #E4496851, Aman K Rana, Exp Realty. RAE
- C$650,0003 bd3 ba2k sqft1337 Secord Lndg NW, Edmonton, AB T5T 5W7For SaleMLS ID #E4504615, Trevor Van Someren, Century 21 Masters. RAE
- C$324,9003 bd3 ba1.2k sqftSecord Corners, Edmonton, AB T5T 4P5For SaleMLS ID #E4504250, Oleg Shwartz, Century 21 Quantum Realty. RAE
- C$479,9003 bd4 ba1.4k sqft9506 210th St NW, Edmonton, AB T5T 7J6For SaleMLS ID #E4503857, Joshua Dufresne, Realty Focus. RAE
- C$519,0003 bd3 ba1.6k sqft22519 96th Ave NW, Edmonton, AB T5T 3N5For SaleMLS ID #E4494214, Weisheng Zhao, MaxWell Polaris. RAE
- C$563,0003 bd3 ba1.7k sqft9628 221st St NW, Edmonton, AB T5T 4N7For SaleMLS ID #E4494211, Sahib Khurana, Sterling Real Estate. RAE
- C$680,0004 bd4 ba1.8k sqft9903 222nd St NW, Edmonton, AB T5T 7J1For SaleMLS ID #E4505008, Fawad Kamali, Sterling Real Estate. RAE
- C$487,0003 bd3 ba1.6k sqft8811 223rd St NW, Edmonton, AB T5T 7H2For SaleMLS ID #E4499586, Amy Long, Real Broker. RAE
- C$449,9904 bd4 ba1.1k sqft692 Secord Blvd NW, Edmonton, AB T5T 6Z6For SaleMLS ID #E4501317, Ian Alberto, MaxWell Polaris. RAE
- C$529,9003 bd4 ba1.5k sqft22434 99a Ave NW, Edmonton, AB T5T 7C3For SaleMLS ID #E4500094, Clare Packer, RE/MAX Excellence. RAE
