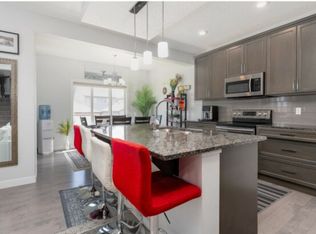
Welcome to this immaculate 2-storey home in the highly desirable community of Secord! From the moment you step inside, you'll appreciate the abundance of natural light and inviting open-concept layout. The main floor features a cozy living room with a fireplace, perfect for relaxing or entertaining, along with a spacious kitchen complete with stainless steel appliances, ample cabinetry and storage, and a large island with eating bar. Upstairs offers 3 generously sized bedrooms, including a primary suite with a 4-piece ensuite, plus an additional 4-piece bathroom for the family. Step outside and discover your own backyard oasis, featuring a private deck and gazebo—an ideal space for morning coffee, summer BBQs, or entertaining friends and family. A double detached garage provides plenty of room for parking and storage. Beautifully maintained and move-in ready, this fantastic Secord home offers the perfect combination of comfort, style, and outdoor living. A must-see!
For sale
C$469,900
725 Secord Blvd NW, Edmonton, AB T5T 7A8
3beds
1,367sqft
Single Family Residence
Built in 2015
3,718 Square Feet Lot
$-- Zestimate®
C$344/sqft
C$-- HOA
What's special
Abundance of natural lightInviting open-concept layoutSpacious kitchenStainless steel appliancesAmple cabinetry and storageBackyard oasisPrivate deck
- 1 day |
- 10 |
- 0 |
Zillow last checked:
Listing updated:
Listed by:
Rob Smashnuk,
Coldwell Banker Mountain Central
Source: RAE,MLS®#: E4504710
Facts & features
Interior
Bedrooms & bathrooms
- Bedrooms: 3
- Bathrooms: 3
- Full bathrooms: 2
- 1/2 bathrooms: 1
Primary bedroom
- Level: Upper
Heating
- Forced Air-1, Natural Gas
Appliances
- Included: Dishwasher-Built-In, Dryer, Refrigerator, Electric Stove, Washer
Features
- Ceiling 9 ft., Storage
- Flooring: Carpet, Ceramic Tile, Laminate Flooring
- Windows: Window Coverings, Vinyl Windows
- Basement: Full, Unfinished
- Fireplace features: Gas
Interior area
- Total structure area: 1,367
- Total interior livable area: 1,367 sqft
Property
Parking
- Total spaces: 2
- Parking features: Double Garage Detached
- Garage spaces: 2
Features
- Levels: 2 Storey,2
- Patio & porch: Deck
- Exterior features: Landscaped, Playground Nearby
- Fencing: Fenced
Lot
- Size: 3,718 Square Feet
- Features: Near Golf Course, Landscaped, Picnic Area, Playground Nearby, Near Public Transit, Schools, Shopping Nearby, Golf Nearby, Public Transportation
Construction
Type & style
- Home type: SingleFamily
- Property subtype: Single Family Residence
Materials
- Foundation: Concrete Perimeter
- Roof: Asphalt
Condition
- Year built: 2015
Community & HOA
Community
- Features: Ceiling 9 ft., Deck, Storage-In-Suite
- Security: Smoke Detector(s), Detectors Smoke
Location
- Region: Edmonton
Financial & listing details
- Price per square foot: C$344/sqft
- Date on market: 8/20/2026
- Ownership: Private
- Road surface type: Paved Lane
Price history
Price history is unavailable.
Public tax history
Tax history is unavailable.
Climate risks
Neighborhood: Lewis Farms
Nearby schools
GreatSchools rating
No schools nearby
We couldn't find any schools near this home.
- C$479,9003 bd3 ba1.3k sqft723 Secord Blvd NW, Edmonton, AB T5T7A8For Sale

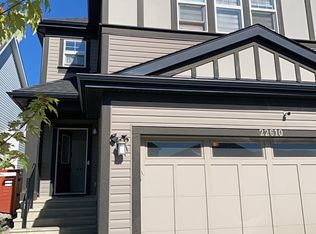
- C$--3 bd4 ba2.5k sqft22610 94a Ave NW, Edmonton, AB T5T7B2Off Market
- C$699,9004 bd4 ba2.5k sqft1351 Secord Lndg NW, Edmonton, AB T5T5W7For Sale

- C$--3 bd3 ba1.8k sqft9455 227th St NW, Edmonton, AB T5T7B4Off Market
- C$789,0004 bd4 ba2.1k sqft9383 226th St NW, Edmonton, AB T5T7T2For Sale
- C$675,0004 bd3 ba2.1k sqft22713 94a Ave NW, Edmonton, AB T5T7B2For Sale
- C$449,9904 bd4 ba1.1k sqft692 Secord Blvd NW, Edmonton, AB T5T6Z6For Sale
- C$650,0003 bd3 ba2k sqft1337 Secord Lndg NW, Edmonton, AB T5T5W7For Sale
Similar homes
- C$479,9003 bd3 ba1.3k sqft723 Secord Blvd NW, Edmonton, AB T5T 7A8For SaleMLS ID #E4504214, Jasmin C Matias, Real Broker. RAE
- C$469,8003 bd3 ba1.6k sqft9844 220th St NW, Edmonton, AB T5T 4M3For Sale
 MLS ID #E4504665, Mary Rose Catindig, MaxWell Challenge Realty. RAE
 - C$469,9003 bd3 ba1.5k sqft21839 99th Ave NW, Edmonton, AB T5T 4M5For Sale
 MLS ID #E4504312, Adam Kulak, Real Broker. RAE
 - C$500,0003 bd3 ba1.5k sqft22107 88th Ave NW, Edmonton, AB T5T 7H3For Sale
 MLS ID #E4504397, Marty J Weishaupt, Royal LePage Noralta Real Estate. RAE
 - C$450,0004 bd4 ba1.4k sqft21971 91st Ave NW, Edmonton, AB T5T 6Z8For SaleMLS ID #E4504659, Gebriel Albekit, Venus Realty. RAE
- C$465,0003 bd3 ba1.5k sqft1541 Secord Rd NW, Edmonton, AB T5T 7B4For SaleMLS ID #E4496851, Aman K Rana, Exp Realty. RAE
- C$439,0004 bd3 ba1.3k sqft21344 88th Ave NW, Edmonton, AB T5T 6V1For SaleMLS ID #E4504605, Rongmei Cheng, Exp Realty. RAE
- C$449,9904 bd4 ba1.1k sqft692 Secord Blvd NW, Edmonton, AB T5T 6Z6For SaleMLS ID #E4501317, Ian Alberto, MaxWell Polaris. RAE
- C$474,9004 bd4 ba1.4k sqft803 Secord Blvd NW, Edmonton, AB T5T 7K2For SaleMLS ID #E4502614, Michelle C Zenon, RE/MAX Real Estate. RAE
- C$469,9003 bd3 ba1.5k sqft9527 212th St NW, Edmonton, AB T5T 4J6For SaleMLS ID #E4502561, Dawn J Morgan, Exp Realty. RAE
- C$469,9003 bd3 ba1.4k sqft21915 99th Ave NW, Edmonton, AB T5T 4M5For SaleMLS ID #E4502306, Tyler J Ellis, Real Broker. RAE
- C$487,0003 bd3 ba1.6k sqft8811 223rd St NW, Edmonton, AB T5T 7H2For SaleMLS ID #E4499586, Amy Long, Real Broker. RAE
- C$479,9003 bd4 ba1.4k sqft9506 210th St NW, Edmonton, AB T5T 7J6For SaleMLS ID #E4503857, Joshua Dufresne, Realty Focus. RAE
- C$414,9003 bd4 ba1.3k sqft6136 Rosenthal Way NW, Edmonton, AB T5T 7E3For SaleMLS ID #E4503797, Jeneen L Marchant, RE/MAX Real Estate. RAE
- C$519,0003 bd3 ba1.6k sqft22519 96th Ave NW, Edmonton, AB T5T 3N5For SaleMLS ID #E4494214, Weisheng Zhao, MaxWell Polaris. RAE
- C$484,9003 bd3 ba1.4k sqft9635 225th St NW, Edmonton, AB T5T 7K5For SaleMLS ID #E4484507, Madeline M Sarafinchan, Jayman Realty (Edm.) Inc. RAE
- C$599,9004 bd4 ba1.6k sqft21711 99th Ave NW, Edmonton, AB T5T 4T7For SaleMLS ID #E4504366, Dustin Ring, Century 21 Masters. RAE
- C$549,9003 bd3 ba1.8k sqft23015 96th Ave NW, Edmonton, AB T5T 7R4For SaleMLS ID #E4502355, Darryl J Van Eerde, Liv Real Estate. RAE
- C$435,0002 bd3 ba1k sqft21243 91st Ave NW, Edmonton, AB T5T 0W4For SaleMLS ID #E4503734, Jacquie C Smith, 2% Realty Pro. RAE
- C$489,0003 bd3 ba1.9k sqft22371 93rd Ave NW, Edmonton, AB T5T 7L9For SaleCentury 21 Canada
