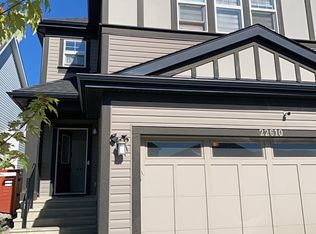
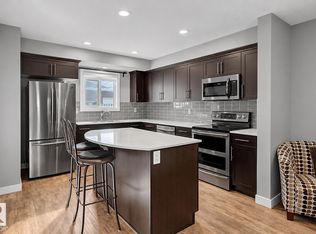
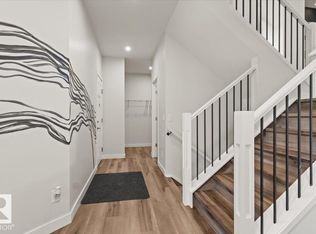
Prepare to fall in love with this 2,186 sq. ft. home, where luxurious finishes, sun-filled living spaces, and an expansive pie-shaped backyard create the perfect setting for family living. This 4-bedroom, 3.5-bath home features an open-concept main floor with soaring windows, designer lighting, and a floor-to-ceiling stone fireplace. The kitchen offers quartz countertops, a large island, premium built-in appliances, and a spice kitchen. Upstairs includes a spacious primary retreat with a spa-inspired 5-piece ensuite and walk-in closet, two additional bedrooms, a full bath, upper laundry, and a family room. The finished basement adds a rec room, fourth bedroom, full bath, and second fireplace. The west-facing front and east-facing backyard provide natural light throughout the day, while the oversized pie-shaped lot offers plenty of outdoor space. Ideally located steps from a scenic pond with walking trails, parks, schools, shopping, and golf. Some photos are virtually staged.
For sale
C$775,000
9383 226th St NW, Edmonton, AB T5T 7T2
4beds
2,186sqft
Single Family Residence
Built in 2023
4,564 Square Feet Lot
$-- Zestimate®
C$355/sqft
C$-- HOA
What's special
Luxurious finishesSun-filled living spacesExpansive pie-shaped backyardOpen-concept main floorSoaring windowsDesigner lightingFloor-to-ceiling stone fireplace
- 97 days
- 17
- 1
Zillow last checked:
Listing updated:
Listed by:
Zane Beddow,
Exp Realty
Source: RAE,MLS®#: E4496732
Facts & features
Interior
Bedrooms & bathrooms
- Bedrooms: 4
- Bathrooms: 4
- Full bathrooms: 3
- 1/2 bathrooms: 1
Primary bedroom
- Level: Upper
Family room
- Level: Upper
- Area: 217.83
- Dimensions: 15.9 x 13.7
Heating
- Forced Air-1, Natural Gas
Cooling
- Air Conditioner, Air Conditioning-Central
Appliances
- Included: Dishwasher-Built-In, Dryer, Exhaust Fan, Oven-Built-In, Microwave, Refrigerator, Gas Stove, Washer
Features
- Closet Organizers
- Flooring: Carpet, Ceramic Tile, Vinyl Plank
- Windows: Window Coverings
- Basement: Full, Finished
- Fireplace features: Gas
Interior area
- Total structure area: 2,186
- Total interior livable area: 2,186 sqft
Video & virtual tour
Property
Parking
- Total spaces: 4
- Parking features: Double Garage Attached, Garage Opener
- Attached garage spaces: 2
Features
- Levels: 2 Storey,3
- Patio & porch: Deck
- Exterior features: Landscaped, Playground Nearby
- Fencing: Fenced
- Waterfront features: Stream/Pond
Lot
- Size: 4,564 Square Feet
- Features: Near Golf Course, Landscaped, Picnic Area, Playground Nearby, Schools, Shopping Nearby, Golf Nearby
Construction
Type & style
- Home type: SingleFamily
- Property subtype: Single Family Residence
Materials
- Foundation: Concrete Perimeter
- Roof: Asphalt
Condition
- Year built: 2023
Community & HOA
Community
- Features: Closet Organizers, Deck
Location
- Region: Edmonton
Financial & listing details
- Price per square foot: C$355/sqft
- Date on market: 7/2/2026
- Ownership: Private
Price history
Price history is unavailable.
Public tax history
Tax history is unavailable.
Climate risks
Neighborhood: Lewis Farms
Nearby schools
GreatSchools rating
No schools nearby
We couldn't find any schools near this home.

Similar homes
- C$799,0004 bd4 ba2.5k sqft1527 Esaiw Pl NW, Edmonton, AB T6M 0E5For Sale
 MLS ID #E4511892, Alma Hadzic, MaxWell Polaris. RAE
 - C$745,0005 bd4 ba2.3k sqft22328 88th Ave NW, Edmonton, AB T5T 7H2For Sale
 MLS ID #E4504837, . Sukhvir Singh, Exp Realty. RAE
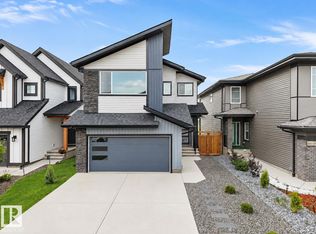
 - C$749,9004 bd4 ba2.3k sqft20715 27th Ave NW, Edmonton, AB T6M 1P3For Sale
 MLS ID #E4503796, Akash Mehta, MaxWell Polaris. RAE
 - C$730,0005 bd3 ba2.4k sqft3207 160th St SW, Edmonton, AB T6W 5A1For Sale
 MLS ID #E4512052, Nadeem U Jellani, Century 21 Gillany Realty. RAE
